Add your own picture and explain the route, parking, gates, paths or landmarks that help people find it.
Earn 5 points after the picture is checked and accepted.
Add your photo and local directionsShare what you foundWhat is recorded here
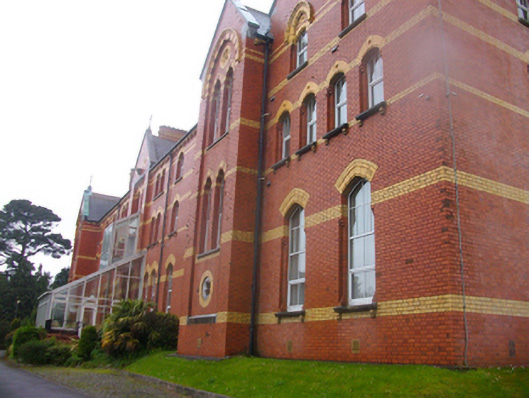
Detached eleven-bay three-storey monastery, dated 1891, with gabled breakfront to centre bay, gable-fronted breakfronts to end bays and flanked by two-bay three-storey gable-fronted wings to east and west with western wing continued northwards by two-storey block. Dormer windows to north-west block. Conservatory added to south elevation, covering entrance door. Pitched slate roofs with terracotta ridge tiles, red brick corbelled chimneystacks with yellow brick dressings, limestone verge coping to gables with wrought-iron cross finials and limestone kneelers and uPVC rainwater goods on stepped yellow brick corbelled eaves course. Red brick walls laid in Flemish bond with yellow brick platbands. Square-headed recess to centre breakfront with limestone and yellow brick dressings and yellow brick cross motif above with carved limestone statue plinth flanked by two moulded plaques in yellow brick surrounds reading 'AD' and '1891'. Pointed segmental-headed recesses to end-bay breakfronts with yellow terracotta hood mouldings and alternating red brick and yellow terracotta voussoirs. Moulded yellow terracotta cross embellishments to tympanum. Rendered elevations to north. Pointed segmental- and camber-headed window openings with yellow terracotta and brick heads, stepped reveals and limestone sills with terracotta corbels to ground and first floors. Second floor windows to gable-fronted wings have yellow and red brick to tympanum over windows. Paired pointed arch openings to breakfronts with limestone sills and alternating yellow terracotta and red brick voussoirs. uPVC windows throughout. Trefoil windows with limestone tracery, terracotta surrounds and leaded glass. Pointed segmental-headed door opening to south contained within conservatory having replacement timber and glazed door with sidelights and overlights. Pointed arch door opening to east elevation with yellow terracotta hood moulding and archivolt, stepped reveals and arch having roll moulding detail and timber panelled door with overlight. Set within own grounds, on south-facing slope with chapel attached to north-east, cemetery to north-east and entrance gates and gate lodge to south-east.
This official record and map point do not grant access. Most recorded buildings are privately owned; view them only from public ground unless the owner allows entry.