Add your own picture and explain the route, parking, gates, paths or landmarks that help people find it.
Earn 5 points after the picture is checked and accepted.
Add your photo and local directionsShare what you foundWhat is recorded here
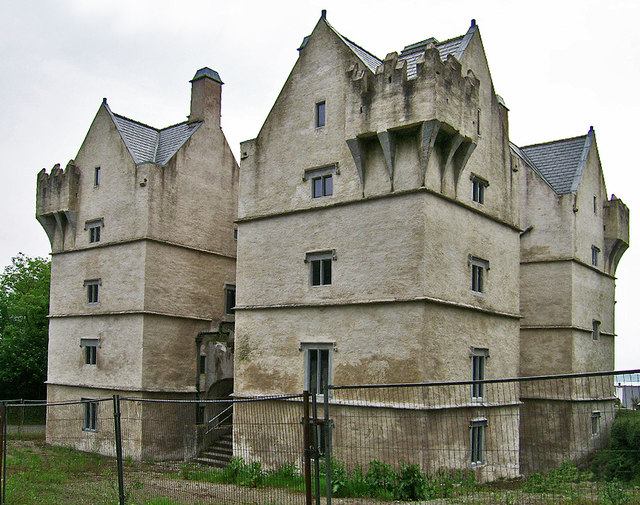
Detached fortified house, built 1636, comprising central two-stage core with attic accommodation, having square-plan four-stage with attic accommodation gabled towers with corner bartizans to each corner. Pitched slate roofs with rendered chimneystacks. Stepped crenellations to bartizans, supported on ashlar stone corbels. Rendered walls over rubble stone construction, having ashlar stone string courses between floors. Square-headed openings, having limestone dressings and some label mouldings, set in single, bipartite, tripartite and quarpartite arrangements. Segmental-arch entrance having moulded limestone surround with hood moulding, and pair of recent timber sheet doors.
This official record and map point do not grant access. Most recorded buildings are privately owned; view them only from public ground unless the owner allows entry.