Add your own picture and explain the route, parking, gates, paths or landmarks that help people find it.
Earn 5 points after the picture is checked and accepted.
Add your photo and local directionsShare what you foundWhat is recorded here
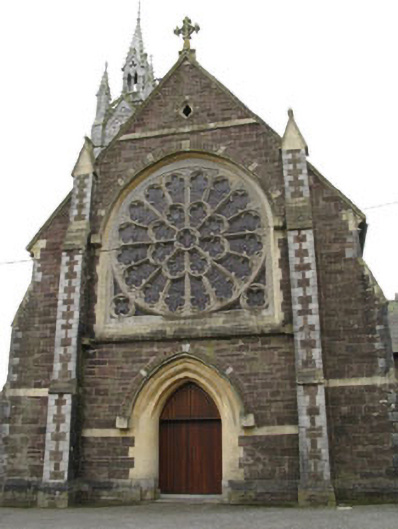
Freestanding cruciform-plan double-height Gothic Revival Roman Catholic church, completed 1872. Single-bay front (north-east) elevation, four-bay nave with two-bay double-pile transepts to sides (north-west, south-east). Five-bay canted-front chancel with clerestory and half-dormer, single-bay sacristy and chapel to rear (south-west). Four-stage bell tower to north-east corner. Pitched slate roofs throughout with fish scale banding, having cast-iron rainwater goods and ashlar sandstone gable copings with cruciform finials. Ashlar sandstone and limestone chimneystack to sacristy. Hipped slate roof with gilded cruciform pinnacle to chancel. Ornate heavily decorated tooled limestone pinnacle to bell tower. Central square-profile lantern with dwarf gallery surmounted by crocheted spire with wrought-iron finial. Flanked to corners by flying buttresses and corner-sited square-profile pinnacles. Ashlar limestone gablets to each elevation, having central blond multiple-foil roses and blind quatrefoil balustrades. Snecked sandstone walls with tooled limestone quoins, having chamfered limestone plinth. Ashlar sandstone sill and springer courses to nave, transepts and chancel. Sandstone buttresses with pitched caps and tooled limestone quoins. Trefoil-headed statuary recesses with marble column plinths to side elevations of transepts and east elevation of bell tower, having block-and-start yellow sandstone surrounds and gable-fronted canopy. Tooled yellow sandstone panels with hood mouldings to east elevation of bell tower. Pointed arch window openings with tooled yellow sandstone sills, surrounds, hood mouldings and polychrome relieving arches throughout. Multi-foil rose window with tooled limestone trefoil tracery and lead-lined stained glass windows. Tooled yellow sandstone reticulated tracery to side elevations of nave, transepts and chancel having lead-lined quarry-glazing and stained glass windows. Groups of three lancet window openings to side elevations of chancel and front elevation of bell tower, having lead-lined stained glass windows. Paired lancet window openings to upper stage of bell tower having lead-lined quarry-glazing. Oculus window opening to gable of transept, having yellow sandstone surround, hood moulding and tracery, with lead-lined stained glass window. Pointed arch louvre openings with tooled limestone sills, block-and-start yellow sandstone surrounds with engaged columns, moulded archivolt and limestone hood mouldings to upper stage of bell tower. Tooled yellow sandstone reticulated tracery and slate louvres. Pointed arch door opening to front elevation, having tooled yellow sandstone block-and-start surround with chamfered reveals, surmounted by stepped archivolt, hood moulding with label stops and polychrome relieving arch. Double-leaf timber battened doors with timber battened tympanum. Recessed pointed arch door opening to side (south-east) elevation of bell tower, having tooled limestone block-and-start surround with plinths and capitals to interior surround, surmounted by tooled yellow sandstone archivolt, hood moulding with label stops and polychrome relieving arch. Double-leaf timber battened doors with wrought-iron strap hinges and tooled limestone step. Camber-headed door opening to sacristy, having tooled limestone block-and-start surround, voussoirs and timber battened door surmounted by overlight. Vaulted timber ceiling with scissor beam truss. Carved marble altar and reredos to chancel, having arcaded marble balustrades and carved timber pulpit. Timber gallery to north-east over interior timber porch. Pointed arch arcades with marble columns to transepts. Located within own grounds with rubble stone enclosing walls, having square-profile limestone gate piers with gabled caps to south-west carrying single- and double-leaf cast-iron gates.
This official record and map point do not grant access. Most recorded buildings are privately owned; view them only from public ground unless the owner allows entry.