Add your own picture and explain the route, parking, gates, paths or landmarks that help people find it.
Earn 5 points after the picture is checked and accepted.
Add your photo and local directionsShare what you foundWhat is recorded here
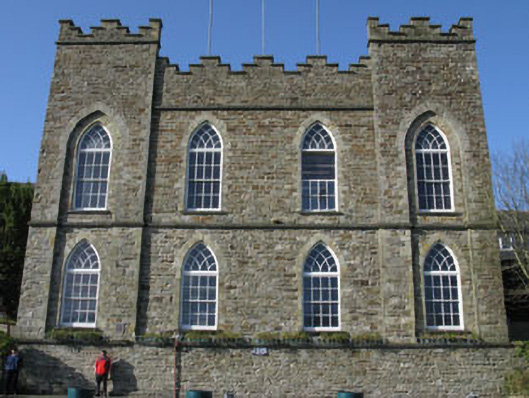
Freestanding four-bay two-storey former assembly rooms, built c.1830, having breakfront end-bays and crenellated parapet to east elevation. Three-bay two-storey elevation to street front (west) elevation. Recent flat-roofed extensions to side (north). Hipped slate roof having copper vent finial, cast-iron rainwater goods and crenellated rubble stone parapet to east with stone coping. Rendered wall with platband and limestone plaque to street front elevation. Rubble stone walls with tooled limestone string courses between ground and first floors and between first floor and parapet to east and side (north, south) elevations. Recent concrete block chimneystack to side (north) elevation. Rubble stone plinth with coping stones to rear with pointed arch headed recesses to breakfront end-bays having ashlar limestone voussoirs and surrounds. Pointed arch window openings with stone sills and block-and-start surrounds to east and side (north, south) elevations. Eight-over-eight pane timber sliding sash windows with overlight having intersecting timber tracery to east elevation openings. Four-over-four pane timber sliding sash windows with overlight having intersecting timber tracery to side elevation window openings. Square-headed window openings with concrete sills to street front elevation having six-over-six pane timber sliding sash windows. Recessed round-headed door opening to street front elevation having raised render surround and reveals. Replacement double-leaf timber battened door with flanking glazed timber side panels and multi-pane fanlight. Recessed square-headed door openings with raised render surrounds and reveals to street front elevation having replacement timber battened doors. Overlight and limestone threshold to southern door opening. Camber-headed door opening to side (south) elevation having stone voussoirs. Replacement glazed timber double-leaf doors with timber battened side panels and tympanum. Timber balustrades to stairs and balconies of interior with glazed timber doors and partitions to ground floor. Stone steps with wrought-iron gate and railings to south. Former bowling green to rear, now in use as park. Set along roadside.
This official record and map point do not grant access. Most recorded buildings are privately owned; view them only from public ground unless the owner allows entry.