Add your own picture and explain the route, parking, gates, paths or landmarks that help people find it.
Earn 5 points after the picture is checked and accepted.
Add your photo and local directionsShare what you foundWhat is recorded here
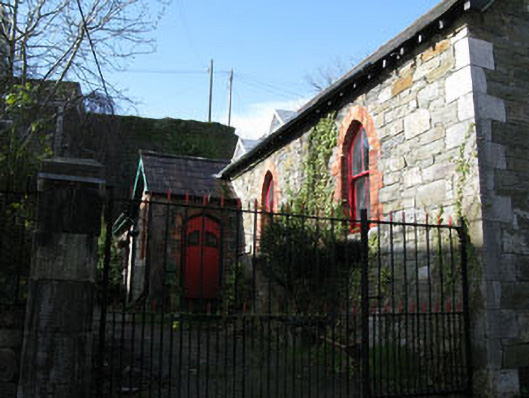
Detached five-bay double-height hall, built 1864, with pitched roofed porch. Now in residential use. Pitched slate roof having timber bargeboards, exposed rafters, cast-iron and replacement uPVC rainwater goods. Dressed snecked limestone walls having tooled limestone quoins. Carved bench mark to quoin at eastern corner. Pointed arch headed windows to front and rear (north-west) elevations having tooled chamfered limestone sills, red brick block-and-start surrounds with two-over-two pane timber sliding sash windows. Pointed arch window opening to side (north-east) elevation having chamfered tooled limestone sill, block-and-start surround, voussoirs and hood moulding. Tripartite timber framed window having intersecting tracery and lancet headed seven-over-four pane timber sliding sash windows. Stained glass panel to the interior. Pointed arch door opening to porch, having red brick block-and-start surround with double leaf timber battened door having limestone stepped approach. Exposed rubble stone enclosing walls having tooled limestone piers, cast-iron railings and double-leaf cast-iron gates to north-east.
This official record and map point do not grant access. Most recorded buildings are privately owned; view them only from public ground unless the owner allows entry.