Add your own picture and explain the route, parking, gates, paths or landmarks that help people find it.
Earn 5 points after the picture is checked and accepted.
Add your photo and local directionsShare what you foundWhat is recorded here
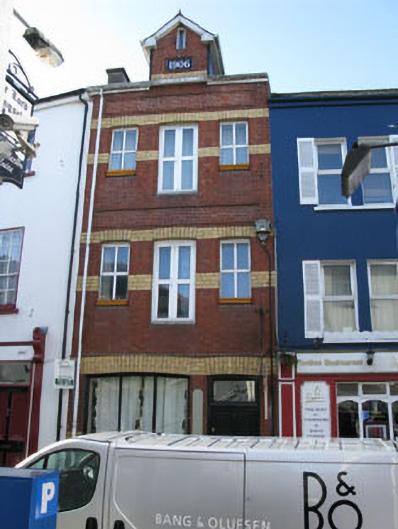
Terraced three-bay three-storey with attic accommodation former warehouse, dated 1906, with gable-fronted dormer window, formally containing loading hoist and former integral carriage arch to front (north-east) elevation. Currently unoccupied. Pitched replacement artificial slate roofs having looped ceramic ridge tiles, artificial slate hanging to side elevations of dormer, uPVC clad eaves and uPVC rainwater goods. Flemish bond red brick walls with yellow brick string and impost courses to all floors. Moulded red brick panels to first and second floors and recessed date plaque to dormer. Camber-headed former loading bays to central bay having chamfered red brick sills, bowtell moulded reveals, yellow brick voussoirs and replacement uPVC windows to first. Camber-headed window openings flanking loading bays, chamfered red brick sills, bowtell moulded reveals, yellow brick voussoirs and replacement uPVC casement windows. Square-headed former hoist slot to dormer formerly used to accommodate pulley, with replacement timber framed window. Camber-headed window opening to former carriage arch, flanked by red-brick pilasters with bowtell moulding, yellow brick voussoirs, replacement fixed timber framed three-pane display window over running bond red-brick stall riser. Camber-headed door opening flanked by red brick pilasters with bowtell moulding, yellow brick voussoirs, timber panelled door and overlight. Situated facing onto Main Street.
This official record and map point do not grant access. Most recorded buildings are privately owned; view them only from public ground unless the owner allows entry.