Add your own picture and explain the route, parking, gates, paths or landmarks that help people find it.
Earn 5 points after the picture is checked and accepted.
Add your photo and local directionsShare what you foundWhat is recorded here
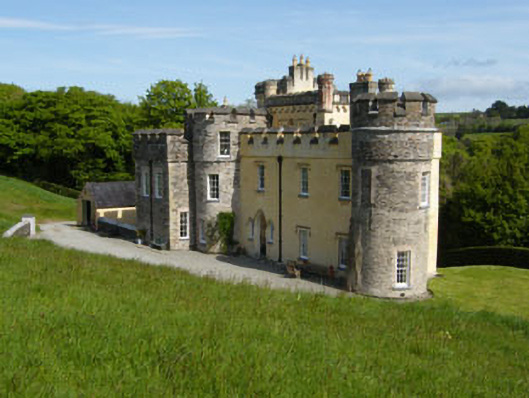
Freestanding three-bay three-storey over basement country house, built c.1820, possibly built on site of earlier tower house, built c.1600. Three-stage corner towers to front (south-west) elevation, two-storey three-bay over basement block to side (north-west), having hexagonal corner tower to north corner of rear (north-west). Four-storey central tower block with four-storey canted bay to rear (north-west) having crenellated bartizans to corners. Burnt c. 1920, rebuilt c.1990. Lined-and-ruled rendered crenellations to parapets of main block and central tower having rendered capping blocks, concealing gutters with cast-iron down pipes and rendered chimneystacks. Rubble stone parapets to corner towers side (north-west) block having rendered capping blocks, concealed gutters and cast-iron down pipes. Lined-and-ruled rendered walls to main block and central tower with rendered plinths. Rubble stone walls elsewhere, limestone quoins to side block. Square-headed window openings with limestone sills. Render label mouldings to main block and tower openings having replacement six-over-six pane timber sliding sash windows. Surrounds to corner towers and side block including block-and-start red brick surrounds with rubbed brick voussoirs or rubble stone surrounds with sandstone lintels, all having replacement timber sash windows. Pointed arch window openings with limestone sills to rear of four-storey block having render hood mouldings, lead-lined quarry glazing or timber casement windows. Pointed arch window openings with limestone sills to canted bay having replacement timber sash windows and render hood mouldings, majority of side elevations now blocked. Single round-headed window opening with limestone sill and render hood moulding to first floor having replacement tripartite timber sash window. Square-headed window openings with limestone sills having replacement timber sash windows. Blind trefoil headed openings with limestone sills to rear elevation of hexagonal tower with red brick voussoirs. Pointed arch door opening to front elevation, having replacement timber battened door, flanked by pointed arch side lights with timber casement windows surmounted by shared render hood moulding. Square-headed door opening to side block having rubble stone voussoirs and replacement glazed timber door. Pointed arch door opening to rear of main block having replacement glazed timber door and overlight. Gravel forecourt to front with cobbled courtyard to side (north-west) and two-storey barn to north-west. Located within own extensive grounds with woodland and gardens surrounding the house.
This official record and map point do not grant access. Most recorded buildings are privately owned; view them only from public ground unless the owner allows entry.