Add your own picture and explain the route, parking, gates, paths or landmarks that help people find it.
Earn 5 points after the picture is checked and accepted.
Add your photo and local directionsShare what you foundWhat is recorded here
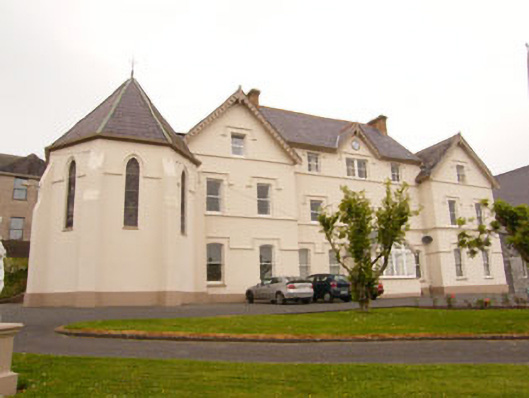
Attached seven-bay three-storey convent, built 1877, comprising three-bay central block with central gablet and porch, flanked by projecting two-bay blocks. Four-bay three-storey addition to north-west and numerous historic additions to rear (west) including gable-fronted porch. Pitched slate roofs with overhanging rendered eaves, carved timber bargeboards to gables, red brick and rendered chimneystacks, cast-iron and uPVC rainwater goods. Hipped slate roof to south-western addition. Timber-framed glazed roof to front porch, having carved timber bargeboards with cruciform finial and cast-iron rainwater goods. Rendered walls with plinth throughout, having render sill bands to first and second floors of main block, wings and front elevation of north-western addition. Render impost band incorporating label mouldings to ground floor of main block, wings and front elevation of north-western addition. Render sill course to porch. Moulded render modillion to central gablet. Square-headed window openings with rendered sills and label mouldings throughout with exception of camber-headed window openings to ground floor of main block and wings. One-over-one pane timber sliding sash windows throughout with occasional timber and uPVC casement replacements. Single bipartite window to side (north) elevation of northern wing, having timber mullion and one-over-one pane timber sliding sash windows. Fixed timber-framed three-pane windows to porch. Square-headed door openings to front porch, later porch and front elevation of north-western addition. Glazed timber door with single-pane overlight to porch, timber battened doors with single-pane overlights elsewhere. Camber-headed door opening to interior of front porch having timber battened door and single-pane overlight. Statue of Joseph and child to site. Recent school buildings to south and south-west. Rubble stone retaining walls to terraces with rendered coping and wrought-iron railings. Pair of tooled limestone tombs to north-east. Tooled limestone square-profile gate piers to north, having chamfered plinths, stop chamfered corners, caps and cross finials, carrying double-leaf cast-iron gates.
This official record and map point do not grant access. Most recorded buildings are privately owned; view them only from public ground unless the owner allows entry.