Add your own picture and explain the route, parking, gates, paths or landmarks that help people find it.
Earn 5 points after the picture is checked and accepted.
Add your photo and local directionsShare what you foundWhat is recorded here
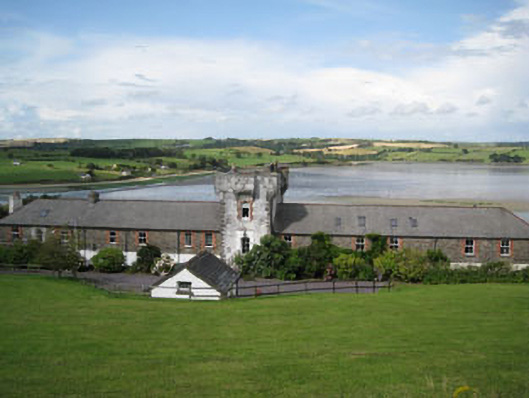
Detached former coastguard station, built c.1860, comprising central single-bay three-stage watch tower with six-bay two-storey wing to side (north-west) and five-bay two-storey wing to side (south-east). Corbelled sentry boxes to side (north-west, south-east) elevations of wings. Now in use as complex of domestic dwellings. Hipped slate roofs to wings with rendered chimneystacks, cast-iron and uPVC rainwater goods and recent rooflights. Rendered parapet wall incorporating chimneystacks to central watchtower, having rendered bartizans on stone corbels to corners and front (north-east) and rear (south-west) elevations. Rendered gun loops to all elevations of parapet wall. Rubble stone walls with dressed limestone quoins throughout, having sections of rendered walls to ground floor of rear and front elevations of wings. Roughcast rendered walls to front and rear elevations of watchtower with numerous gun loops, side (north-west) elevation of wing and sentry box. Red brick walls to south-eastern sentry box. Square-headed window openings with limestone sills throughout, having red brick block-and-start surrounds to first floor of rear elevation, rendered red brick block-and-start surrounds to first floor of front elevation. uPVC casement windows throughout. Pointed arch window openings with rendered and red brick block-and-start surrounds and voussoirs to upper stage of watchtower, having uPVC casement windows. Square-headed gun loops with tooled limestone block-and-start surrounds to sentry turrets. Square-headed door openings with uPVC doors throughout, having recent timber deck bridge to first-stage door opening of watch tower. Located within own grounds on terraced site, having pitched and hipped slate roofed sheds and outbuildings to rear.
This official record and map point do not grant access. Most recorded buildings are privately owned; view them only from public ground unless the owner allows entry.