Add your own picture and explain the route, parking, gates, paths or landmarks that help people find it.
Earn 5 points after the picture is checked and accepted.
Add your photo and local directionsShare what you foundWhat is recorded here
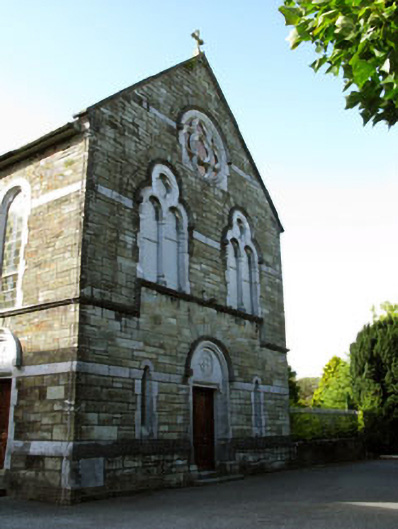
Attached gable-fronted single cell five-bay double-height chapel, built c.1870, having recent single-storey additions to rear (west) and three-bay single-storey sacristy to side (north) with central gable-fronted break-front. Pitched slate roofs with timber-clad eaves throughout, having tooled limestone gable copings with cruciform finials and cast-iron rainwater goods. Snecked limestone walls with plinth throughout, having chamfered ashlar limestone coping to plinth. Tooled limestone sill courses throughout with string courses to impost and ground floor levels. White marble memorial plaque to side (west) elevation of sacristy. Round-headed window openings with tooled limestone block-and-start surrounds throughout, having lead-lined stained glass lattice work windows to nave. Lead-lined ocular glazing to ground level openings of front (east) elevation. Lead-lined stained glass windows to sacristy. Two ocular window openings with tooled limestone surrounds to side (north) elevation of nave at clerestory level having lead-lined stained glass windows. Bipartite window openings with tooled limestone surrounds, hood mouldings and chamfered sills to side (west) elevation of sacristy and front elevation of nave, having tooled limestone tracery containing lancets surmounted by ocular roses with lead-lined stained glass windows. Pilaster mullions to tracery of nave window openings. Ocular window opening to gable of front elevation having tooled limestone surround and hood moulding, quatrefoil tracery and lead-lined stained glass windows. Round-headed door openings with tooled limestone steps t front and side (south) elevations of nave, having chamfered tooled limestone reveals, voussoirs and tympanum with inscribed cruciform decoration. Panelled timber doors throughout.
This official record and map point do not grant access. Most recorded buildings are privately owned; view them only from public ground unless the owner allows entry.