Add your own picture and explain the route, parking, gates, paths or landmarks that help people find it.
Earn 5 points after the picture is checked and accepted.
Add your photo and local directionsShare what you foundWhat is recorded here
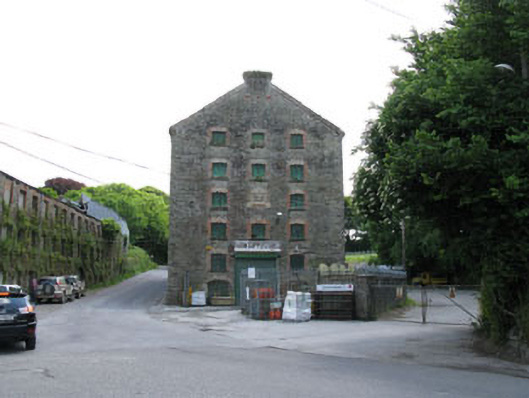
Freestanding three-bay five-storey gable-fronted former distillery, dated 1870, having recent single-bay double-height lean-to store to rear (south-east). Now in use as retail outlet. Pitched corrugated-iron roof with rendered red brick gable copings and moulded red brick eaves course. Ceramic red brick tiles to eaves of side (north-east, south-west) elevations, having tooled stone corbels and rendered finials to side (south-east), having replacement aluminium rainwater goods. Roughly dressed stone block pedestal to gable of front (north-west) elevation with moulded red-brick corbels and capping. Dressed limestone walls with rusticated limestone quoins. Render date plaque flanked by sheaves of corn to third floor of front elevation. Camber-headed window openings with rendered red brick sills, red brick voussoirs and block-and-start surrounds throughout, having double-leaf timber battened shutters with wrought-iron window guards. Red and yellow brick polychrome voussoirs to front (north-west) elevation openings. Square-headed window openings to ground floor of side (north-east) elevation having chamfered reveals and wrought-iron window guards. Camber-headed loading bays having red brick voussoirs and block-and-start surrounds to rear and side (north-east) elevations, having double-leaf timber battened doors. Blocked former loading bays to fourth floor originally accommodating gantries linking associated building to north-east. Camber-headed door openings with red and yellow brick voussoirs to front elevation, having double-leaf timber battened doors with wrought-iron hinges and locking bar. Camber-headed door opening with moulded red brick voussoirs and block-and-start surrounds to side (north-east) elevation and fourth floor of rear elevation, having tooled limestone step and steel panelled door. Square-headed entrance having recent frieze and rolling steel battened rolling door.
This official record and map point do not grant access. Most recorded buildings are privately owned; view them only from public ground unless the owner allows entry.