Add your own picture and explain the route, parking, gates, paths or landmarks that help people find it.
Earn 5 points after the picture is checked and accepted.
Add your photo and local directionsShare what you foundWhat is recorded here
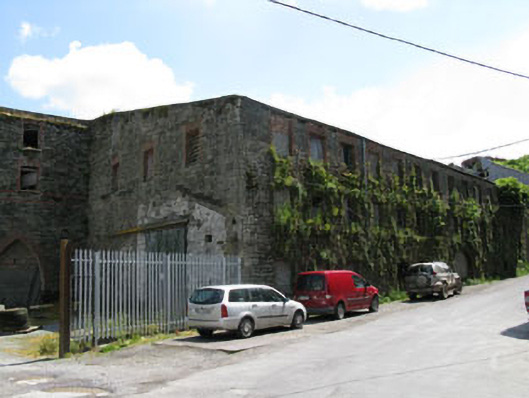
Detached former distillery complex, established 1825, incorporating earlier mill, dated 1816, and later addition, dated 1878. Now in ruins. Complex comprising multiple-bay three-storey distillery with upper floors removed, having three-bay return to side (north-west) and three-bay three-storey block to eastern end of side (north-west) elevation. Roughly dressed rubble stone walls with tooled stone quoins and date plaques to front (south-west) elevations. Red brick string courses and quoins to front and side (north-west) elevations of three-bay three-storey block. Camber-headed window openings with red brick voussoirs and block-and-start surrounds to front and rear (north-east) elevations with timber battened shutters. Square-headed window openings with red brick voussoirs, block-and-start surrounds to front and side (north-west) elevations, formally having timber battened shutters. Camber-headed former carriage arches having red brick voussoirs to front elevation, having red brick block-and-start surrounds with carved keystones. Pointed arch door openings to front and side (north-west) elevations of three-storey block, having red brick voussoirs, soffits, red brick block-and-start surrounds, now blocked to front and first floor of side (north-west) elevation. Former timber battened doors to ground floor openings of side (north-west) elevations. Round-headed door opening to front elevation of three-storey block having red brick voussoirs and block-and-start surrounds, now blocked. Camber-headed archway, partially blocked to side (north-east), with round-headed door opening, having red brick voussoirs and surrounds. Earthen ramp to rear rising to site of holding pool to south-east of distillery, now filled in. Detached six-bay two-storey outbuilding with recent porch to front (south-west). Pitched replacement slate roof with cast-iron rainwater goods. Coursed rubble stone walls with tooled limestone quoins. Camber-headed window openings having red brick voussoirs, block-and-start surrounds and rendered sills to ground floor of front (south-west) and side (north-west) elevations, having timber casement windows with wrought-iron window guards. Camber-headed door opening with glazed timber door with side light to western end of front elevation, having double-leaf timber battened door. Recent corrugated-iron silos and outbuildings to north-east of main block. Rubble stone boundary walls.
This official record and map point do not grant access. Most recorded buildings are privately owned; view them only from public ground unless the owner allows entry.