Add your own picture and explain the route, parking, gates, paths or landmarks that help people find it.
Earn 5 points after the picture is checked and accepted.
Add your photo and local directionsShare what you foundWhat is recorded here
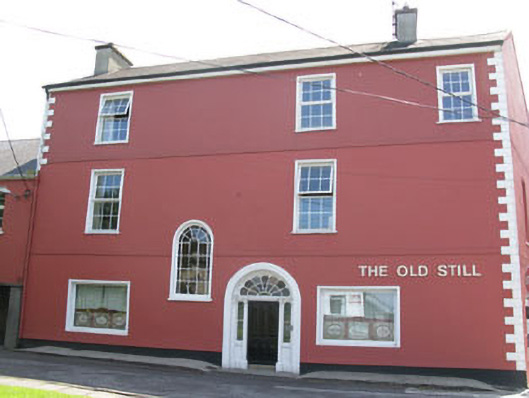
Corner-sited three-bay three-storey former distillery office, built c.1825, having later three-bay two-storey addition to side (north-east) with three-bay single-storey flat-roofed addition and single-bay single-storey additional garage to rear (south-east). Now in use as public house. Pitched slate roof with rendered chimneystacks, gable copings and replacement aluminium rainwater goods. Hipped artificial slate roof with aluminium rainwater goods to side addition. Bitumen clad flat roofs to rear additions with uPVC rainwater goods. Rendered walls with render quoins to front and side (north-east and south-west) elevations, roughcast rendered wall with render quoins to rear (south-east) elevation. Render string courses to front and side (south-west) elevations. Rendered walls to flat-roofed additions. Lined-and-ruled rendered walls to rear elevation of side addition. Diminishing square-headed window openings with moulded raised rendered surrounds, to front and rear elevations, having tooled limestone sills to first and second floors front elevation render sills elsewhere, having uPVC casement windows. Timber casement window with wrought-iron window guard to ground floor rear elevation of house. Round-headed stairwell window opening with render sill to front elevation, having raised render surround and margined timber casement window. Round-headed door opening to front elevation, having raised moulded render surround enclosing timber doorcase. Channelled pilasters with scrolled capitals, surmounted by architrave, having timber panelled door flanked by round-headed timber glazed sidelights, surmounted by decorative spoked fanlight. Square-headed door openings with recent concrete canopies flanked by concrete block pilasters to front elevation of side elevation, having double-leaf timber battened doors and to side elevation of main block having snecked rubble stone clad pilasters. Square-headed door opening to side (north-east) elevation of flat-roofed addition to additional block with timber battened door. Cast-iron stairwell with lattice braced parapets to rear elevation of flat-roofed addition. Stone block and brick enclosing walls with pointed arch door opening having polychrome red and yellow-brick voussoirs, tooled limestone step and timber battened door. Stone corbelled yard to rear with remains of tracks for tram.
This official record and map point do not grant access. Most recorded buildings are privately owned; view them only from public ground unless the owner allows entry.