Add your own picture and explain the route, parking, gates, paths or landmarks that help people find it.
Earn 5 points after the picture is checked and accepted.
Add your photo and local directionsShare what you foundWhat is recorded here
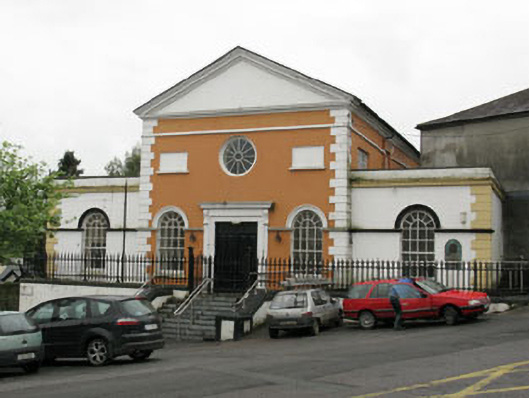
Detached three-bay two-storey over-basement pedimented courthouse with pair of single-bay single-storey over basement flanking flat-roofed wings, built 1806, remodelled 1840 and 1886, partially burnt 1922, rebuilt 1927. Pitched slate roofs having tooled limestone pediments with copper alloy cladding to front (east) and rear (west) elevations. Tooled limestone eaves courses and cast-iron rainwater goods. Flat roofs to wings having rendered cornice to eaves, surmounted by rendered parapet wall with render coping. Lined-and-ruled rendered walls with render quoins to front elevations and side (north) elevation of northern wing. Rendered wall to side (north) elevation of main block. Tooled stone string course to ground floor of front elevation at impost level incorporating window and door opening hood mouldings. Tooled limestone string course to all elevations of main block below eaves level. Exposed rubble stone walls with dressed limestone quoins and tooled limestone string course at plinth height to side (south) and rear (west) elevations of main block. Tooled limestone sill band to side (south) and rear elevations of southern wing. Recent bronze memorial plaque to front elevation of northern wing. Round-headed window openings with render sills and hood mouldings to front elevations. Wrought-iron window guards and eight-over-eight pane timber sliding sash windows, spoked fanlights to upper sashes. Round-headed window openings to rear elevation of southern wing, having dressed rubble stone voussoirs, surrounds, rendered reveals and uPVC casement window. Blind round-headed window openings with dressed rubble stone voussoirs to side (south) and rear elevations of main block and wings. Oculus window opening to front elevation having fixed timber-framed window with spoked timber glazing bars, flanked by blind square-headed window openings with render sills. Square-headed window openings with render and limestone sills to side (north) elevation of main block, having replacement timber casement windows and render hood moulding. Square-headed window openings to upper floor of side (south) and rear elevations, having red brick voussoirs and uPVC casement windows. Square-headed door opening to front elevation, having raised tooled limestone surround with recent render repairs, comprising pilasters and scroll corbels, surmounted by architrave and cornice. Double-leaf timber panelled doors. Cut limestone stepped approach, having rendered plinth walls with render coping. Square-profile piers with chamfered corners and decorative capping, surmounted by recent stainless steel handrail with commemorative copper alloy plaque to front of southern pier. Square-headed door openings to side and rear elevations having timber battened and glazed timber doors. Pointed-segmental headed door opening to side (south) elevation having red-brick voussoirs, timber doorcase and double-leaf timber battened doors surmounted by timber battened tympanum. Lined-and-ruled rendered enclosing plinth to front elevation with tooled limestone bollard to southern end, convex tooled limestone coping surmounted by cast-iron railing and piers having single and double-leaf gates.
This official record and map point do not grant access. Most recorded buildings are privately owned; view them only from public ground unless the owner allows entry.