Add your own picture and explain the route, parking, gates, paths or landmarks that help people find it.
Earn 5 points after the picture is checked and accepted.
Add your photo and local directionsShare what you foundWhat is recorded here
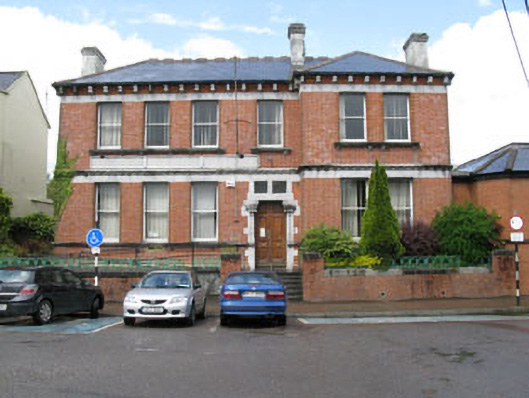
Detached six-bay two-storey former bank, built c.1870, having two-bay breakfront to front (south), single-bay two-storey projecting bay and lean-to addition with canopy to rear (north), having recent two-bay single-storey extension to side (east). Now in use as the post office. Hipped slate roof with central valley, having decorative ridge tiles, rendered chimneystacks and cast-iron rainwater goods. Projecting red-brick eaves course with tooled stone corbels. Rendered eaves course to rear elevation. Hipped slate roof to extension with aluminium rainwater goods. Slate lean-to roofs to rear additions. Corrugated-iron lean-to roof to canopy. Red-brick Flemish bond wall to front elevation of main block with red-brick plinth course having moulded yellow-brick coping. Tooled limestone block stringcourses to impost levels of ground and first floors, surmounted by carved limestone string course. Tooled stone sill course to ground floor, recent frieze and brass letter box. Roughcast rendered walls to side (east, west) and rear elevations. Red brick walls to extension, having rendered sill course to front and side (east) elevations. Square-headed window openings with tooled limestone sills and moulded red brick surrounds to front elevation, having tooled stone corbels to first floor sills. Square-headed window openings with render sills and raised render surrounds to side (east) and rear elevations. Rendered sill with cut limestone lintel and block-and-start surrounds to front and side east) elevations of additional block. One-over-one pane timber sliding sash windows throughout with uPVC casement windows to front and side (east) elevations of additional block. Shouldered square-headed door opening to front elevation, having tooled limestone lintel, block-and-start surrounds and engaged columns having foliated capitals. Double-leaf timber battened doors surmounted by bipartite overlight having tooled limestone surrounds. Tooled limestone stepped approach having red-brick parapet walls and piers with tooled limestone coping and cast-iron railing. Recent iron hand railing with ramp to side (west). Red-brick enclosing walls with tooled limestone coping to front (south), having decorative cast-iron railings and square-profile piers having tooled limestone capping. Roughcast-rendered enclosing wall to rear (north).
This official record and map point do not grant access. Most recorded buildings are privately owned; view them only from public ground unless the owner allows entry.