Add your own picture and explain the route, parking, gates, paths or landmarks that help people find it.
Earn 5 points after the picture is checked and accepted.
Add your photo and local directionsShare what you foundWhat is recorded here
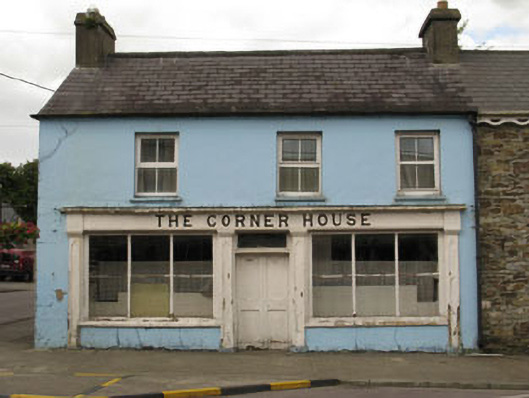
Corner-sited semi-detached three-bay two-storey house, built c.1820, formerly also in use as public house, now disused. Timber shopfront to front (south) elevation and later pitched roofed return to rear (north). Pitched slate roofs with rendered eaves course, chimneystacks and cast-iron rainwater goods. Rendered walls. Square-headed window openings with rendered sills, having uPVC casement windows. Two-over-two pane timber sliding sash window to side (west) elevation. Square-headed door opening to side (west) elevation having replacement glazed timber door. Timber shopfront comprising panelled pilasters surmounted by architrave, painted frieze and cornice. Square-headed window openings over rendered stall risers, having fixed three-pane timber-framed display windows. Square-headed door opening with double-leaf timber panelled doors surmounted by single-pane overlight. Set along roadside.
This official record and map point do not grant access. Most recorded buildings are privately owned; view them only from public ground unless the owner allows entry.