Add your own picture and explain the route, parking, gates, paths or landmarks that help people find it.
Earn 5 points after the picture is checked and accepted.
Add your photo and local directionsShare what you foundWhat is recorded here
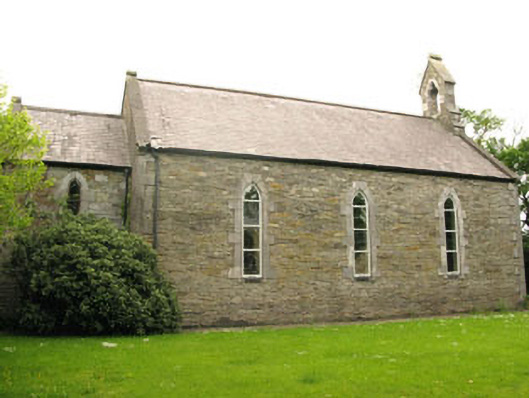
Freestanding gable-fronted double-height Gothic Revival style Church of Ireland church, built c.1860, incorporating earlier fabric. Now disused. Three-bay nave, gabled entrance porch (south-west gable-front), gabled chancel (north-east) and gabled presbytery extension (south-east). Pitched slate roof with carved and cut limestone bellcote (south-west gable), carved limestone finials and uPVC rainwater goods. Exposed roughly coursed rubble sandstone and limestone walls with tooled cut limestone quoins surmounted by carved limestone corbels. Quoins battered to porch gable-front. Remains of lined-and-ruled render to south elevation. Blind rendered lancet over oeil-de-boeuf opening with spoked timber framed window having rendered surround (south-west gable). Pointed arch openings with uPVC windows, cut limestone sills and cut tooled limestone block-and-start surrounds. Pointed arch openings to chancel having timber framed windows with leaded stained glass windows, limestone sills and cut limestone block-and-start surrounds. Paired square-headed openings to porch with single pane fixed timber framed windows and cut limestone block-and-start surrounds. Square-headed openings to sacristy gable-front with leaded stained glass windows. Pointed arch door opening with double-leaf timber battened door and cast-iron door handle. Square-headed door opening to sacristy with timber battened door and painted wrought-iron hinges. Carved timber king-post roof, reredos, choir, decorative floor tiles, carved marble pulpit and baptism font to interior. Recessed from street with exposed rubble stone boundary walls, having replacement cast-iron railings and cut limestone gate piers with double-leaf cast-iron gates.
This official record and map point do not grant access. Most recorded buildings are privately owned; view them only from public ground unless the owner allows entry.