Add your own picture and explain the route, parking, gates, paths or landmarks that help people find it.
Earn 5 points after the picture is checked and accepted.
Add your photo and local directionsShare what you foundWhat is recorded here
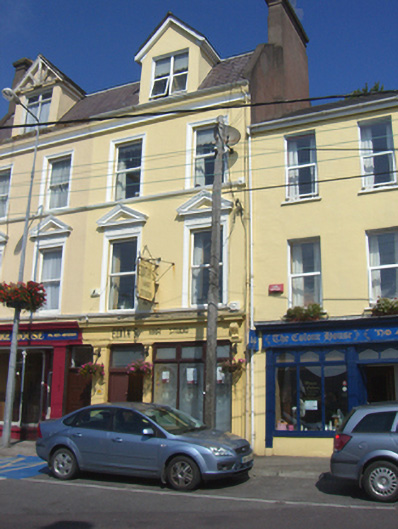
Terraced two-bay three-storey with dormer attic house, built c. 1870, with shopfront to front (south) elevation. Mansard slate roof with rendered chimneystack, render eaves course and timber bargeboards to dormer. Rendered walls. Square-headed opening to dormer having replacement uPVC windows throughout. Square-headed windows openings having render surrounds and continuous sill courses with ornate stops. Those to ground floor having render architraves. Render shopfront comprising timber pilasters with consoles supporting cornice and fascia. Square-headed tripartite display window with replacement timber casement windows. Square-headed openings having overlights over timber panelled doors.
This official record and map point do not grant access. Most recorded buildings are privately owned; view them only from public ground unless the owner allows entry.