Add your own picture and explain the route, parking, gates, paths or landmarks that help people find it.
Earn 5 points after the picture is checked and accepted.
Add your photo and local directionsShare what you foundWhat is recorded here
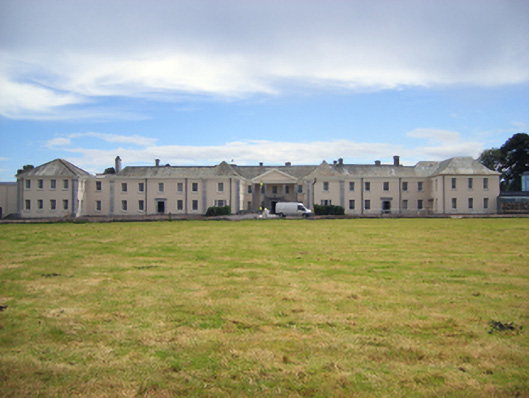
Detached twenty-five-bay two-storey former country house, built c. 1730, enlarged and remodelled, 1764-71, various subsequent alterations, later used as convent and school, now in use as hotel. Comprising five-bay recessed central block with integral pedimented portico to front (north) elevation having ashlar Doric columns and rendered pediment, flanked by six-bay block to west and seven-bay block to east, with projecting three-bay and four-bay terminating blocks. Full-height bow and balustrated colonnade comprising paired ashlar Doric columns with rendered entablature to rear. Sprocketed hipped slate roofs with dressed limestone chimneystacks, cast-iron rainwater goods and render frieze and cornice. Lined-and-ruled rendered walls with rusticated limestone pilasters. Square-headed openings with cut limestone sills and six-over-six pane timber sliding sash windows, those to ground floor of bays flanking central portico having tripartite six-over-six pane flanked by two-over-two pane windows. Square-headed openings to front elevation with carved limestone Gibbsian surrounds, cornices and timber panelled doors. Carved limestone balustrade to front of main entrance. Retains interior features.
This official record and map point do not grant access. Most recorded buildings are privately owned; view them only from public ground unless the owner allows entry.