Add your own picture and explain the route, parking, gates, paths or landmarks that help people find it.
Earn 5 points after the picture is checked and accepted.
Add your photo and local directionsShare what you foundWhat is recorded here
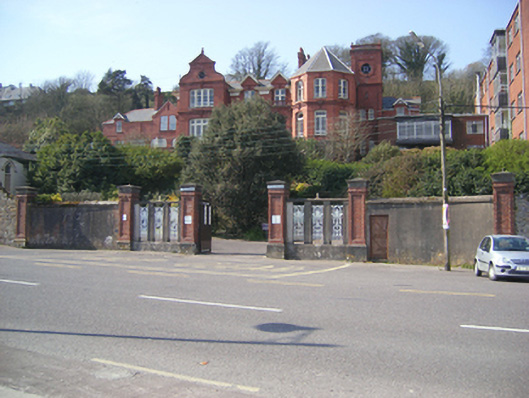
Detached six-bay two-storey over basement former house, built c. 1880, having porch to front, three-stage tower to north, canted end-bay to north, and projecting end-bay with Dutch gable to south end-bay. Incorporating fabric of earlier building to rear (west). Three-bay two-storey addition to south and multiple-bay four-storey recent extension to north. Now in use as part of convent school. Hipped slate roof with brick chimneystacks, ornate cast-iron rainwater goods and timber bargeboards to dormer windows. Hipped slate roof to addition. Flat roof to recent extension. Brick stretcher bond walls having render eaves course. Brick eaves course to canted bay. Brick pediment to Dutch gable having decorative basket bond brick work. Channelled render to basement level. Camber-headed bipartite openings having one-over-one pane timber sliding sash windows with render sills. Decorative projecting terracotta keystones over windows and foliate panels to risers. Oculi to tower, second stage and Dutch gable having spoked windows with brick surrounds. Square-headed openings to addition, some with one-over-one pane timber sliding sash windows. Square-headed openings to basement level having one-over-one pane timber sliding sash windows with iron grilles. Porch comprising round-headed arches with brick surrounds having ornate keystones. Doric-style pilasters to corners, ball finial and balustrades to roofline. Elliptical-headed opening having overlight and timber panelled door with sidelights. Flight of rendered steps with turn and brick banisters. Geometric tilling to threshold. Panelled timber ceiling to porch roof. Pair of square-profile brick piers with recessed panels, rendered plinths, caps, and double leaf timber battened gates. Rendered plinths with render panels having wrought-iron panels terminating in second pair of piers. Rendered sweeping walls terminating in third pair of piers.
This official record and map point do not grant access. Most recorded buildings are privately owned; view them only from public ground unless the owner allows entry.