Add your own picture and explain the route, parking, gates, paths or landmarks that help people find it.
Earn 5 points after the picture is checked and accepted.
Add your photo and local directionsShare what you foundWhat is recorded here
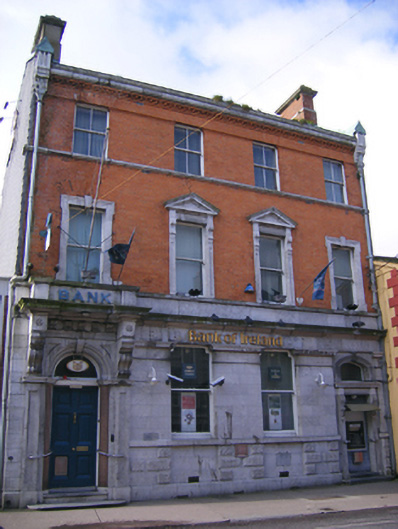
Attached four-bay three-storey bank and manager's house, built 1881, now in use as bank. Pitched slate roof with rendered and brick chimneystacks and cast-iron rainwater goods. Ashlar limestone walls having carved limestone entablature and rusticated blocks below windows, to ground floor. Scottish bond brick walls to upper floors, with ashlar limestone continuous sill course to second floor. Ashlar limestone eaves course with terminating carved consoles, set over brick hounds tooth course. Carved limestone surrounds to first floor openings, having pediments to central bays. Recent artificial slate hangings to gable ends. Square-headed openings having two-over-two pane timber sliding sash windows to second floor and one-over-one pane windows to first floor. Shouldered square-headed openings to ground floor having one-over-one pane timber sliding sash windows. Round-headed opening with carved limestone surround comprising heavy entablature with dentil course and carved brackets. Carved consoles with foliate motifs over Doric-style panelled pilasters. Glazed fanlight over timber panelled door, flanked by granite engaged columns. Limestone steps to entrance. Elliptical-headed door opening with carved surround, flanking pilasters, consoles, keystone and overlight, now blocked to accommodate cash machine.
This official record and map point do not grant access. Most recorded buildings are privately owned; view them only from public ground unless the owner allows entry.