Add your own picture and explain the route, parking, gates, paths or landmarks that help people find it.
Earn 5 points after the picture is checked and accepted.
Add your photo and local directionsShare what you foundWhat is recorded here
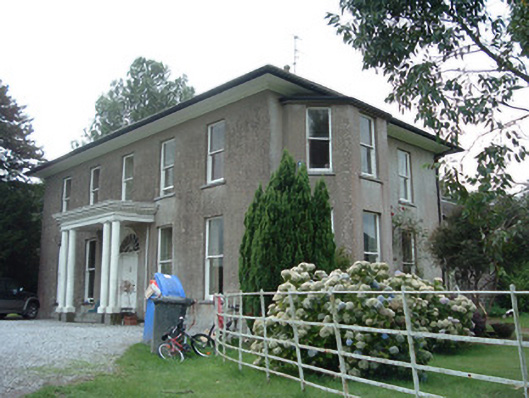
Detached five-bay two-storey house, built c. 1840, with two-bay end elevations, east gable having canted bay to south end. Hipped artificial slate roof having oversailing eaves, moulded render eaves course, and rendered chimneystacks. Rendered walls. Square-headed window openings with limestone sills and one-over-one pane timber sliding sash windows. Replacement casement windows to ground floor of west elevation. Flat-roofed portico to front supported by paired painted columns with limestone plinths, moulded capitals, entablature, moulded cornice, and pilasters to façade of house proper with render with moulded plinths and capitals pilasters. Round-headed door opening, approached by three cut limestone steps, with double-leaf timber panelled door, flanked by sidelights with decorative glazing to upper half, sidelights being flanked in turn flanked by Doric colonettes, and having cobweb fanlight over. Approached from south-east by curving avenue. Curved coursed rubble stone walls with render copings terminating in square-profile piers having cast-iron gates to entrance. Coursed rubble stone boundary walls surrounding grounds.
This official record and map point do not grant access. Most recorded buildings are privately owned; view them only from public ground unless the owner allows entry.