Add your own picture and explain the route, parking, gates, paths or landmarks that help people find it.
Earn 5 points after the picture is checked and accepted.
Add your photo and local directionsShare what you foundWhat is recorded here
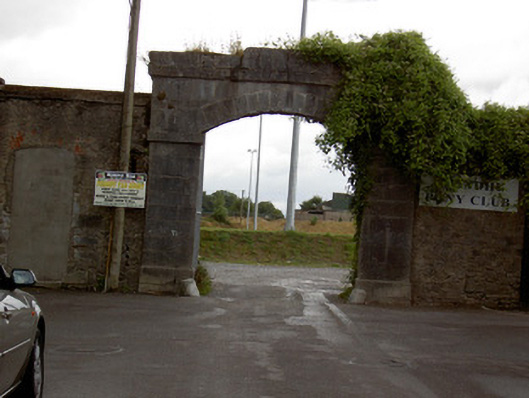
Former barracks complex, completed 1812, now in use as playing grounds and sports club. Comprising rubble limestone boundary walls with dressed limestone coping and having dressed limestone segmental-arched vehicular entranceway with square-profile piers with dressed limestone plinths, imposts, voussoirs and cornice, with cut limestone wheel guards. Segmental-arched pedestrian entrance to south, with red brick voussoirs, now infilled with concrete. Three-bay two-storey structure to west of site with recent extension to rear, having pitched recent tile roof, rendered chimneystack, snecked dressed limestone walls to front elevation, rendered elsewhere, having square-headed openings with dressed stone surrounds, replacement uPVC fittings, and cut-stone sills. Two gable-fronted single-bay single-storey former coach-houses to north of site, having pitched corrugated-iron roofs and rubble limestone walls, one with segmental-arched opening with red brick voussoirs and timber battened double-leaf doors, and one with square-headed opening having replacement iron double doors. Square-profile dressed limestone piers with carved limestone caps between former coach-houses, now with corrugated-iron additions and forming store. Multiple-bay two-storey house to north-west of site, having recent estension to south. Pitched roof with rendered chimneystack, and cast-iron rainwater goods, roughcast rendered walls with square-headed openings, some partly blocked and having concrete sills and replacement uPVC windows. Square-headed entrance doorway with timber door, dressed limestone block-and-start surround, incorporating keystone, and overlight. Oculus opening to gable of addition, now infilled. Remains of structure to south of site with rendered walls having dressed rusticated limestone pilasters and plinth, one block of rusticated plinth having crow's foot benchmark.
This official record and map point do not grant access. Most recorded buildings are privately owned; view them only from public ground unless the owner allows entry.