Add your own picture and explain the route, parking, gates, paths or landmarks that help people find it.
Earn 5 points after the picture is checked and accepted.
Add your photo and local directionsShare what you foundWhat is recorded here
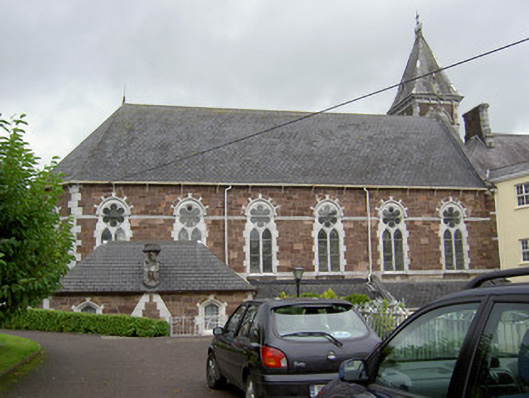
Attached convent chapel, built c. 1870, with six-bay side elevations, canted south gable (apse), two-bay sacristy to south-east with single-bay lean-to entrance bay to south-west corner, and having lean-to. Hipped slate roofs with dressed limestone coping to north gable having cast-iron cross finial, cast-iron finial to south end, cast-iron rainwater goods, and timber bracket course. Carved limestone chimney to sacristy. Snecked cut sandstone walls with dressed limestone quoins, and platbands at impost level, sill level and below. Pointed arch double light with sexfoil light above, having chamfered cut limestone continuous sills, carved chamfered limestone block-and-start surrounds, hood-mouldings, and stained-glass windows. Tudoir arch openings to sacristy with carved limestone chamfered block-and-start surrounds, dressed limestone and sandstone voussoirs and one-over-one pane timber sliding sash windows. Tudor arch opening to entrance bay with carved limestone chamfered surround, dressed limestone and sandstone voussoirs and timber battened door. Retains interior features such as sexpartite vaulted ceiling, stencilled decoration to embrasures, decorative frieze below sill level, carved timber side seats, carved marble reredos, carved timber gallery, screen and timber organ. Tower of convent attached to north-west corner.
This official record and map point do not grant access. Most recorded buildings are privately owned; view them only from public ground unless the owner allows entry.