Add your own picture and explain the route, parking, gates, paths or landmarks that help people find it.
Earn 5 points after the picture is checked and accepted.
Add your photo and local directionsShare what you foundWhat is recorded here
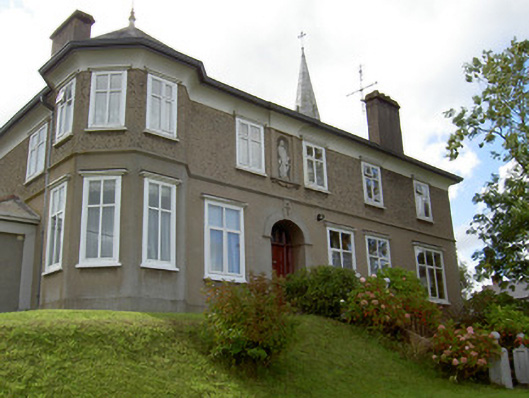
Detached U-plan convent, dated 1910, comprising north-facing two-storey L-plan main block with canted-bay to north-east corner of facade, later four-bay single-storey oratory to south-east, and recent single-storey addition to south-west with catslide roof. Main block, excepting canted corner, has four-bay first floor and five-bay ground floor to front and five-bay first floor and three-bay ground floor to west elevation. Gabled projecting porch to rear elevation and recent porch addition to east. Artificial slate roofs, pitched to oratory and hipped elsewhere, with rendered chimneystacks and cast-iron rainwater goods. Moulded render cornice, cast-iron ridge crestings and ball finials to main block. Cast-iron finial to pyramidal roof of canted corner. Render coping and cast-iron ridge crestings to oratory and porch, latter also having cross finial. Main block has roughcast rendered walls to first floor and smooth rendered to ground, with render string course between floors. Round-headed niche to upper front elevation with render surround and statue of Blessed Virgin Mary. Cut limestone date plaque to front elevation. Smooth rendered walls to oratory, porch and additions. Round-headed panel to south gable of oratory with render surround and render plinth, having incised cross motifs surmounted by render statue of Jesus Christ. Square-headed window openings to main block, with replacement uPVC windows, concrete sills and render cornices. Paired round-headed window openings to oratory and rear porch, with chamfered surrounds and fixed timber windows. Round-headed door opening to front elevation with render archivolt having keystone with incised cross motif, and timber panelled door with concrete steps. Square-headed door opening to rear porch with timber panelled door and round-headed moulded render surround with circular render panel having cross motif. Site access from church to south and entrance to south-east and having rendered boundary walls with rendered piers and flight of concrete steps to south entrance.
This official record and map point do not grant access. Most recorded buildings are privately owned; view them only from public ground unless the owner allows entry.