Add your own picture and explain the route, parking, gates, paths or landmarks that help people find it.
Earn 5 points after the picture is checked and accepted.
Add your photo and local directionsShare what you foundWhat is recorded here
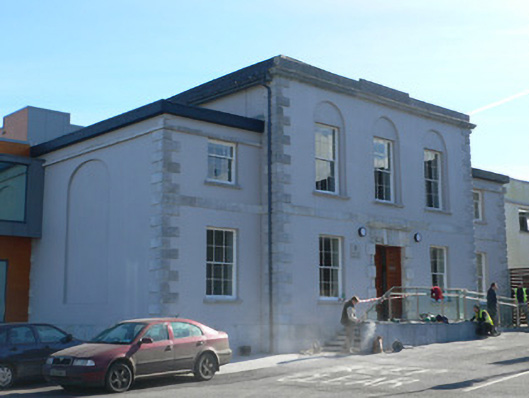
Detached two-storey court house, built c. 1805, comprising three-bay central block with lower recessed single-bay flanking blocks. Recent extensions added c. 1980 to south and rear. Hipped slate roof to main block with carved limestone cornice and dressed limestone stepped parapet. Flat roofs to flanking bays with dressed limestone cornices having dressed limestone platbands below. Rendered walls with dressed limestone platband dividing floors, and dressed limestone quoins. Round-headed blind arch to north elevation. Round-headed recessed panels to first floor of main block. Square-headed openings throughout, with cut limestone sills, having new timber sliding sash windows, three-over-six pane to first floor of flanking blocks and six-over-six pane elsewhere. Square-headed door opening, with temporary timber sheeting, having dressed limestone Gibbsian surround, carved limestone architrave, frieze and cornice, triple keystone, and roundels. Building stands at west end of street, as focus of vista from town centre and has green to front.
This official record and map point do not grant access. Most recorded buildings are privately owned; view them only from public ground unless the owner allows entry.