Add your own picture and explain the route, parking, gates, paths or landmarks that help people find it.
Earn 5 points after the picture is checked and accepted.
Add your photo and local directionsShare what you foundWhat is recorded here
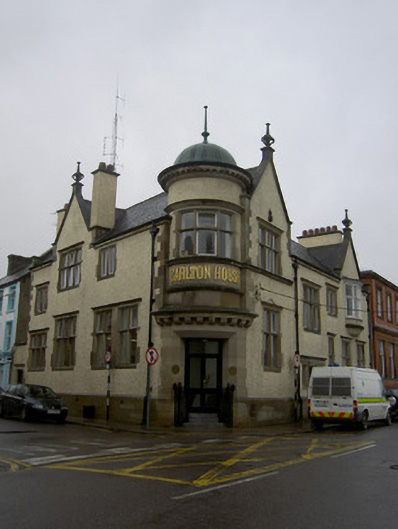
Corner-sited two-storey former bank, built 1909, now in use as offices, having entrance to rounded north-east corner, latter rising to form circular-plan turret with copper dome roof. Three-bay east and four-bay north elevations, having gables to some bays, one to north elevation having oriel window. Single-bay single-storey entrance bay to south. Pitched artificial slate roofs with cast-iron rainwater goods, cut sandstone eaves courses and rendered chimneystacks. Cut limestone copings and brackets to gables with ornate limestone finials. Turret has cut sandstone dentillated cornice with cast-iron finial to domed roof, and bracketed and moulded course to base. Roughcast rendered walls with ashlar sandstone quoins to first floor, and ashlar plinth. Metal lettering to turret, at apron to first floor window. Square-headed openings throughout, with chamfered ashlar sandstone block-and-start surrounds, having single, double and triple timber-framed lights, with transoms and mullions, carved sandstone cornices and having fixed lower and top-opening glazing. Square-headed main entrance opening with chamfered ashlar sandstone surround, replacement timber double-leaf door and overlight, approached by carved semi-circular limestone steps with ornate cast-iron double-leaf gates. Square-headed door opening to north elevation, with chamfered ashlar sandstone surround incorporating square-headed half-sidelights, the whole having carved sandstone architrave, frieze and cornice, with timber panelled door having carved limestone threshold. Square-headed opening to east elevation of single-storey bay with chamfered ashlar sandstone surround with carved sandstone cornice, and replacement timber door.
This official record and map point do not grant access. Most recorded buildings are privately owned; view them only from public ground unless the owner allows entry.