Add your own picture and explain the route, parking, gates, paths or landmarks that help people find it.
Earn 5 points after the picture is checked and accepted.
Add your photo and local directionsShare what you foundWhat is recorded here
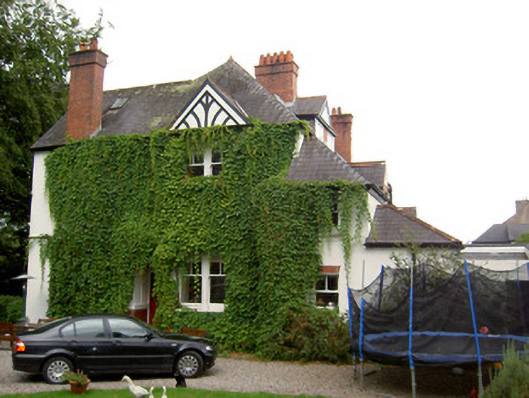
Semi-detached two-storey with dormer attic house, built c. 1900, one of a pair, forming western half of an overall H-plan. Four-bay front, west, elevation, southern two bays being progressively lower than others, and opposite end bays projecting from rest of building. North elevation has canted-bay windows to ground and first floors of projecting bay and south elevation has dormer windows to two bays, with pedimented gablets, gablet to upper roof having two dormer windows, one belonging to adjoining house. Artificial slate roofs, pitched to north and hipped elsewhere, with red brick chimneystacks, terracotta ridge tiles and cast-iron rooflight. Timber strapping to gablet over to front elevation and ball finial to north gable. Painted rendered walls with terracotta string courses to north elevation and with moulded brick string course to south elevation. Red brick round-headed arch motif to upper north elevation, with decorative shield and render detail. Square-headed window openings with render sills and timber sliding sash windows, some bi-partite four-over-one pane and some two-over-one pane. Square-headed openings to canted bay windows with render surrounds and timber sliding sash windows, variously two, three and four-over-one pane. Tripartite square-headed openings to upper dormer window in south elevation with red brick between windows, having two-over-two pane timber sliding sash window to lower dormer. Easternmost bay has quadripartite one-over-one pane timber sliding sash windows front and back to upper floor, having moulded sill supported on corbels and and round-arched window openings front and back to ground floor, with keystones. Round-headed door opening with timber panelled door, timber architrave and overlight, and steps. Windbreak to entrance having red brick plinth walls and rendered walls above. Rubble boundary walls to north with square-profile rendered piers having ball finials and double-leaf timber battened gates.
This official record and map point do not grant access. Most recorded buildings are privately owned; view them only from public ground unless the owner allows entry.