Add your own picture and explain the route, parking, gates, paths or landmarks that help people find it.
Earn 5 points after the picture is checked and accepted.
Add your photo and local directionsShare what you foundWhat is recorded here
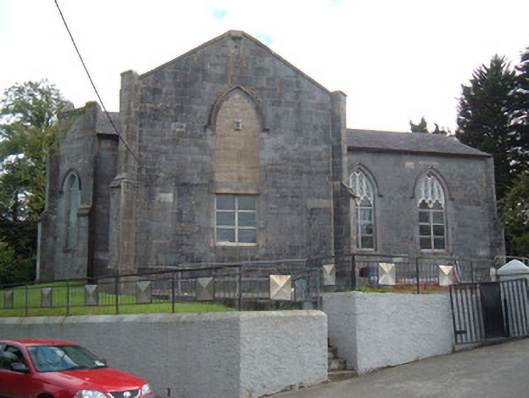
Freestanding cruciform-plan former Church of Ireland church, built c. 1830, having canted transept to east. Openings to east and west elevations and to transepts altered to accommodate later use. Currently not in use. Pitched slate roof having cut limestone copings and some cast-iron rainwater goods, with faux bellcote to south transept. Tooled cut limestone walls having plinth, and buttresses to corners. Pointed arch window openings with chamfered surrounds and hood-mouldings, nave windows having two-light openings with multifoil heads with four lights above, middle two having trefoil heads. Upper parts of windows to east elevation and to transepts blocked up and recent windows inserted in lower parts. Slit windows to east elevations of transepts above entrance doorways. Elliptical arched door opening to east elevation of north transept having hood-moulding and recent metal sheet door. Church stands in graveyard with cut limestone tombs. Rendered boundary walls to public road to north with recent metal railings and rubble limestone walls to south with cut limestone piers on square-plan having double-leaf wrought-iron gates.
This official record and map point do not grant access. Most recorded buildings are privately owned; view them only from public ground unless the owner allows entry.