Add your own picture and explain the route, parking, gates, paths or landmarks that help people find it.
Earn 5 points after the picture is checked and accepted.
Add your photo and local directionsShare what you foundWhat is recorded here
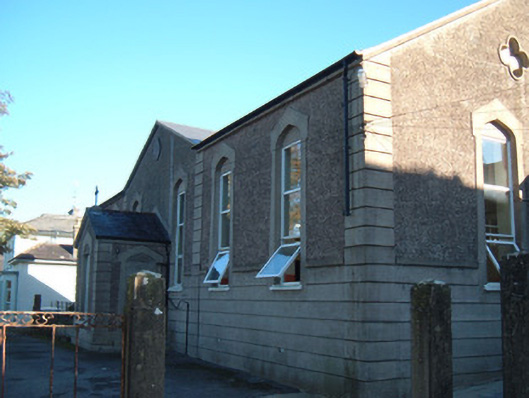
Detached seven-bay single-storey school, built c. 1880, having three-bay gabled breakfront with projecting gabled porch to west elevation (front), and with single-storey flat roof addition to rear. Pitched artificial slate roof having rendered chimneystacks and uPVC rainwater goods. Pitched slate roof to porch with limestone cross finial to gable, and cast-iron rainwater goods. Render string course above sill level, pebbledashed above and channelled render below, having recessed quatrefoil panels to gables and plaque and render quoins. Tudor-arched window openings having replacement uPVC windows, render sills and render surrounds. Square-headed timber windows to addition. Square-headed door openings to porch and front elevation, having timber panelled doors and Tudor arch surrounds, with blind entrance to south side of porch. Segmental-headed archway at right angles to south gable, having stepped rendered surround, perhaps serving to buttress gable. Paired rendered piers to site. Painted render statues of Sacred Heart and St Therese to site.
This official record and map point do not grant access. Most recorded buildings are privately owned; view them only from public ground unless the owner allows entry.