Add your own picture and explain the route, parking, gates, paths or landmarks that help people find it.
Earn 5 points after the picture is checked and accepted.
Add your photo and local directionsShare what you foundWhat is recorded here
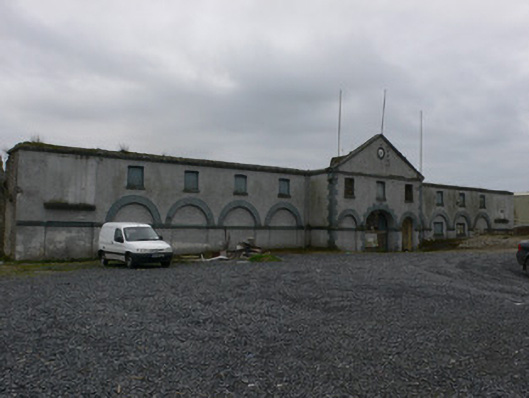
Two-storey square farmyard complex to south of site of Mitchelstown Castle, built c. 1780, now mainly roofless and partly ruinous. Faces north. Thirteen-bay arcaded front elevation has pedimented three-bay entrance breakfront to centre, having oculus to pediment. Arches mainly infilled. Roofed part to south-east has pitched slate roof and rendered chimneystacks. Rendered eaves course to front elevation. Roughcast rendered rubble stone walls. Round arches to front elevation and to interior of surviving south-east part of interior, having brick voussoirs with rendered impost course. Breakfront has elliptical middle vehicular arch with dressed stone voussoirs and jambs and double-leaf timber battened doors, flanked by round pedestrian archways with brick voussoirs and remains of double-leaf timber battened doors with remains of glazed to upper part, with rendered impost course. Limestone wheelguards to internal sides of vehicular entrance. Slightly camber-headed windows to first floor, with rendered sills, some openings having timber boarding. Replacement uPVC fittings to openings in south-east part of interior, with brick surrounds.
This official record and map point do not grant access. Most recorded buildings are privately owned; view them only from public ground unless the owner allows entry.