Add your own picture and explain the route, parking, gates, paths or landmarks that help people find it.
Earn 5 points after the picture is checked and accepted.
Add your photo and local directionsShare what you foundWhat is recorded here
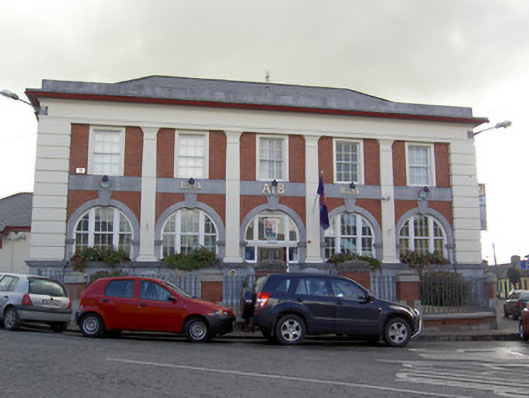
Detached five-bay two-storey bank and manager's house, built c. 1930, having two-bay full-height return to rear, single-bay two-storey hipped-roof block to south-west corner, and having single-bay single-storey hipped-roof extension recessed to east gable, and canted-bay full-height extension to rear. Hipped slate roofs, with rendered chimneystack to west gable, cast-iron rainwater goods, overhanging eaves, and render bracketed eaves course. Render cornices to front and side elevations, with dressed limestone parapet to front elevation. Rendered walls to side and rear elevations, with brick bands to imposts, side elevations having further brick bands between floors and as alternating quoins to elevations of attached blocks. Front elevation has render pilaster quoins to ends and render pilasters between bays, all with dressed limestone plinths, dressed limestone fascia dividing storeys, and red brick walling elsewhere to bays. Arcade of round-headed openings to ground floor having carved limestone surrounds comprising pilasters with imposts, arches with triple keystones, windows having tripartite arched timber sliding sash windows, six-over-six pane flanked by four-over-four pane, and carved limestone sills. Square-headed window openings to first floor with render surrounds and six-over-six pane timber sliding sash windows. Nine-over-six and six-over-six pane windows to west gable, one-over-one pane elsewhere, with cut limestone sills. Replacement uPVC windows to canted extension. Door opening to central bay of ground floor has quarter round piers to lower half with carved cornice sill details, and timber panelled door with sidelights, timber architrave and tripartite timber window fanlight. Approached by flight of carved limestone steps with rendered parapets and metal railings. Square-headed door opening to west gable has sealed timber door with overlight and having render bracketed cornice above with pediment detail and approached by concrete steps. Building set back from street with site bounded by red brick plinth walls with concrete copings and cast-metal railings, having red brick piers with concrete caps and plinths, and entrance to bank having double-leaf cast-metal gate flanked by red brick square-profile piers having carved limestone caps and carved limestone wheelguard-like corner details.
This official record and map point do not grant access. Most recorded buildings are privately owned; view them only from public ground unless the owner allows entry.