Add your own picture and explain the route, parking, gates, paths or landmarks that help people find it.
Earn 5 points after the picture is checked and accepted.
Add your photo and local directionsShare what you foundWhat is recorded here
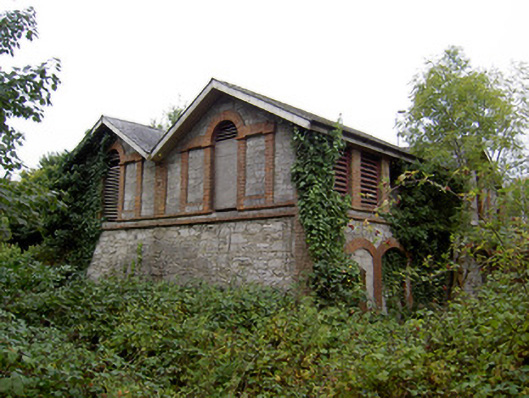
Detached double-pile four-bay two-storey former outbuilding, built c. 1860, with gabled slightly projecting bay to west, formerly related to Annabella Villas to east. Pitched slate roofs with timber eaves course and having bargeboards to gables. Rubble limestone walls with red brick quoins and string courses. Square-headed window openings to first floor of front, south, elevation with timber louvers and red brick surrounds, and segmental-arched openings to ground floor, with red brick voussoirs and surrounds and now infilled with concrete. Venetian-style openings to east and west elevations and to gabled bay to front, having timber louvers to central round-headed opening and blind square-headed flanking openings, with red brick pilasters and voussoirs and continuous red brick sill courses. Rubble limestone boundary walls with rendered and red brick square-profile piers to entrance.
This official record and map point do not grant access. Most recorded buildings are privately owned; view them only from public ground unless the owner allows entry.