Add your own picture and explain the route, parking, gates, paths or landmarks that help people find it.
Earn 5 points after the picture is checked and accepted.
Add your photo and local directionsShare what you foundWhat is recorded here
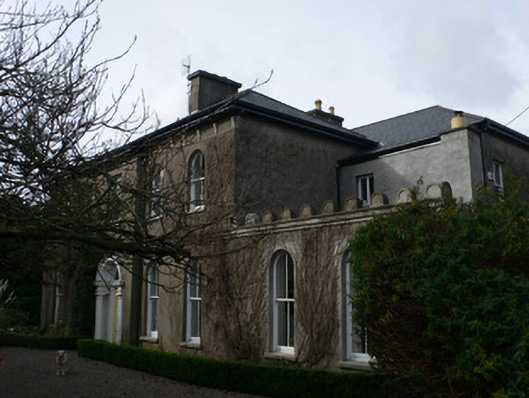
Detached two-pile five-bay two-storey house, built c. 1860. rear pile projects eastwards of front block and has two-bay single-storey block to its front, flush with front of front block. Eastern bays of each pile slightly recessed from main elevations. Hipped slate roofs, with curvilinear brackets and moulded string course to front elevation of front block and to western bays of rear block, with rendered chimneystacks. Moulded string course between floors to front block, continued to form cornice of single-storey block, latter having rounded crenellation-like detail above. Round-headed windows to eastern bays of front block, square-headed elsewhere, with two-over-two pane timber sliding sash windows. Round-headed render doorcase to entrance with moulded archivolt, moulded entablature supported on round-profile Doric-style columns, plain fanlight and timber panelled door. Outbuilding to rear has pitched slate roof and rendered walls. Gardens to west and south. Rendered boundary walls, rendered square-profile gate piers with panel detail, plinths, moulded copings and pyramidal caps, supporting decorative double-leaf cast-iron gates.
This official record and map point do not grant access. Most recorded buildings are privately owned; view them only from public ground unless the owner allows entry.