Add your own picture and explain the route, parking, gates, paths or landmarks that help people find it.
Earn 5 points after the picture is checked and accepted.
Add your photo and local directionsShare what you foundWhat is recorded here
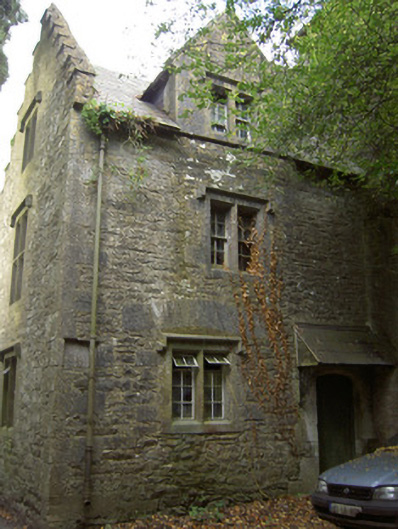
Detached multi-block U-plan outbuilding, built 1836, comprising irregular-plan five-bay two-storey with dormer attic block to east, having lower two-storey with attic block to north end, three-bay three-storey elevation to rear of central part of this east block. Returns to each end of rear, northern being multiple-bay two-storey and having lean-to addition along north side, and southern return being open-sided monopitched haybarn. Single-storey lean-to block attached to north-east of main block. Pitched slate roofs with cast-iron rainwater goods, having dressed limestone castellated parapets to end gables of main block. Gabled dormer windows to front elevation. Red brick chimneystack to south end of rear wall of main block. Rubble limestone walls with flush dressed limestone quoins. Rendered walls to north and south elevations of north return, with timber cladding to first floor of rebuilt south elevation. Square-headed mullioned two-light window openings to front elevation and end gables, first floor of south gable being mullioned and transomed. Four-over-four pane and three-over-six pane timber sliding sash windows and some timber casement windows, all with carved limestone surrounds and label-mouldings. Camber-headed opening to north end of front elevation with cut limestone voussoirs and remains of three-over-three pane timber sliding sash window. Square-headed window openings to rear three-storey part, some with limestone sills, some with limestone voussoirs, pitching door to top floor having metal lintel, some with timber battened fittings and ground floor having two-over-two pane timber sliding sash windows. Elliptical-arched carriage arch to centre of this elevation, with limestone voussoirs. Square-headed opening to north-east block, with square-headed single light having label-moulding, carved surround and timber louver. Pseudo-four-centred arch doorway to front elevation with timber battened door and dressed limestone surround and having lean-to slated canopy above supported by ornate cast-iron bracket. Rubble limestone boundary walls to east. Sqaure-headed pedestrian gate to north-east, with dressed limestone lintel and decorative cast-iron gate.
This official record and map point do not grant access. Most recorded buildings are privately owned; view them only from public ground unless the owner allows entry.