Add your own picture and explain the route, parking, gates, paths or landmarks that help people find it.
Earn 5 points after the picture is checked and accepted.
Add your photo and local directionsShare what you foundWhat is recorded here
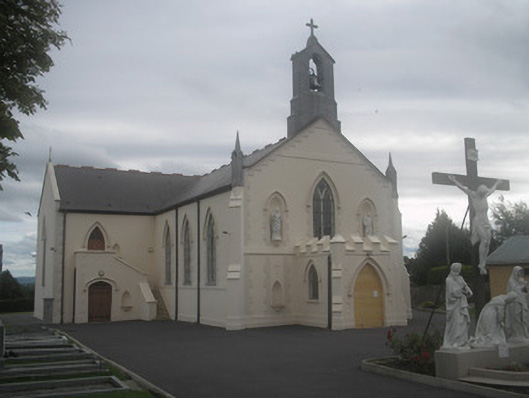
Freestanding cruciform gable-fronted church, built c. 1840, north-facing, with three-bay side elevations to nave, shallow chancel to south with recent lower sacristy addition wrapping around chancel projection, embattled flat-roof porch, and external staircases to north elevations of transepts accessing galleries and having doorways also to under part of staircases. Pitched artificial slate roof with tile cresting at intervals along ridge, cut-stone bellcote with cross finial over gable-front, metal cross finials to other gables, and castellations to porch. Painted smooth rendered walls with render quoins, render detail to verges of gable-front, and rendered diagonal buttresses topped with cut limestone pinnacles. Pointed arch window openings throughout with block-and-start render surrounds and hood-mouldings, stone sills and painted timber Y-tracery windows. Round window opening to south wall of chancel having recent stained glass. Pointed arch main entrance doorway with render hood-moulding and timber battened double-leaf doors with wrought-iron ornamental strap hinges. Pointed arch main entrance doorway and external gallery doorways, and Tudor arch doorways to under parts of staircases, with double-leaf timber battened doors, render hood-mouldings, and having pointed arch holy water stoups to one side of each doorway. Ornamental strap hinges to ground floor doors, and divided overlights to Tudor arch doorways and to gallery doorways. Pointed arch statue niches to upper part of gable-front flanking central window. Interior has carved timber gallery to transepts and over entrance end of nave, supported on reeded columns. Stucco rosettes to ceiling of nave. Carved marble altar, backdrop and altar rails, with ornate brass gates to centre of rails. Statues in decorative pointed arch surrounds to crossing. Timber screen inside entrance has double-leaf doors with stained-glass sidelights and overlights. Cut limestone boundary wall with cast-iron railings, panelled piers and cast-iron vehicular and pedestrian gates. Church renovated in 1980s.
This official record and map point do not grant access. Most recorded buildings are privately owned; view them only from public ground unless the owner allows entry.