Add your own picture and explain the route, parking, gates, paths or landmarks that help people find it.
Earn 5 points after the picture is checked and accepted.
Add your photo and local directionsShare what you foundWhat is recorded here
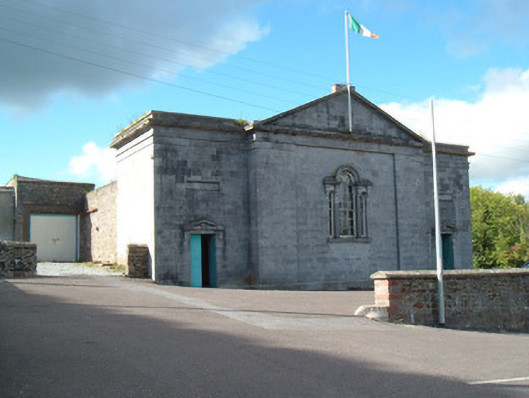
Detached three-bay double-height courthouse, built 1825-7, with pedimented breakfront flanked by slightly recessed entrance bays. Ashlar limestone walls with plinth, moulded cornice, parapet and having frieze with platband below. Walling to centre of breakfront slightly recessed to appear as wide pilasters to frame central window. Recessed panels to flanking bays. Venetian window to centre of breakfront having moulded archivolt to central light and moulded cornices with heavy stepped corbels to sidelights. Venetian window has timber sliding sash windows, nine-over-nine pane flanked by two-over-two pane, and having limestone sill. Square-headed door openings to entrance bays, having double-leaf timber battened doors with limestone steps and having pediments above with corbels similar to those of window. Timber panelled courtroom fittings to interior, with timber panelled first floor gallery set on cast-iron columns. Square-headed door openings to courtroom, having timber battened doors. Limestone slabs to vestibules. Coursed rubble limestone and sandstone boundary walls, with square-headed door openings to south elevation having timber battened doors, accessed byflight of limestone steps. Limestone steps to south. Set back from road.
This official record and map point do not grant access. Most recorded buildings are privately owned; view them only from public ground unless the owner allows entry.