Add your own picture and explain the route, parking, gates, paths or landmarks that help people find it.
Earn 5 points after the picture is checked and accepted.
Add your photo and local directionsShare what you foundWhat is recorded here
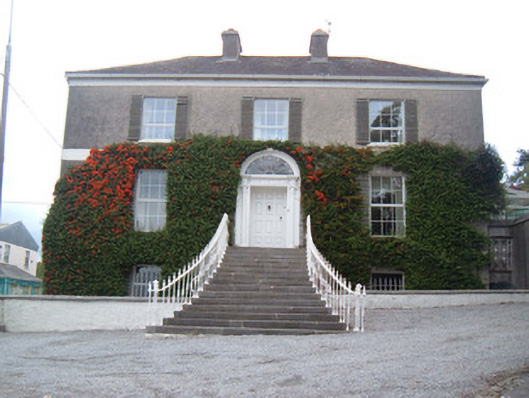
Detached three-bay two-storey over half-basement house, built c. 1810, having four-bay south-west elevation and extension to west. Formerly in use as hotel. Hipped slate roof having rendered chimneystacks and some cast-iron rainwater goods. Painted roughcast rendered walls with smooth render paltbands to eaves and between floors. Square-headed openings having replacement uPVC windows and painted limestone sills, some ground floor windows being barred. Round-headed door opening to front elevation having timber panelled door with elaborate spoked fanlight, timber surround, flaned by Ionic-style engaged columns supporting frieze with swag decoration and dentillated cornice, concave archivolt having scroll keystone. Doorway approached by sweeping flight of cut limestone steps with cast-iron railings. Square-headed doorway and former integral and carriage entrance to south elevation, having replacement timber and uPVC fittings. Cut tooled limestone entrance to garden with camber arch, limestone coping with urn, and wrought-iron gate. Similarly detailed window to south side of gate, with decorative cast-metal fitting. Roughcast rendered boundary wall to garden at south-west side.
This official record and map point do not grant access. Most recorded buildings are privately owned; view them only from public ground unless the owner allows entry.