Add your own picture and explain the route, parking, gates, paths or landmarks that help people find it.
Earn 5 points after the picture is checked and accepted.
Add your photo and local directionsShare what you foundWhat is recorded here
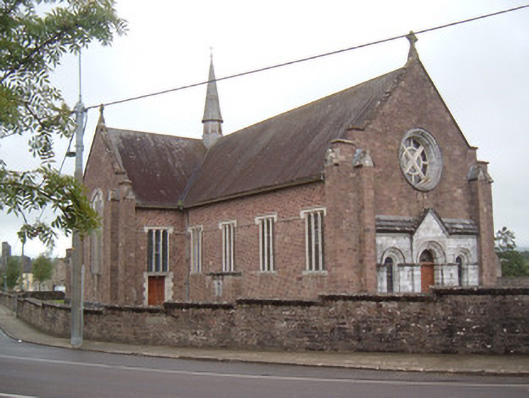
Freestanding cruciform-plan gable-fronted church, built c. 1945, having flat roof extension to north-east and north-west corners. Pitched slate roof with cast-iron rainwater goods, slated fleche to crossing with metal cross, gables having render copings and render crosses to stepped gables. Broken coursed red sandstone walls with ashlar limestone plinth, buttresses to corners with gabled limestone coping and timber cross to north elevation. Ashlar limestone entrance front with plinth and moulded eaves course, having tripartite arrangement of doorway flanked by windows, with triangular pediment to slightly projecting entrance proper and coursed limestone coping. Carved sandstone stoup to south elevation of west transept. Rose window with carved sandstone surrounds and intersections to gable-front. Round-headed window openings to entrance front recessed slightly to pilasters having moulded impost course, moulded archivolts and hood-mouldings, with round-headed painted-glass windows. Square-headed triple-light window openings to nave, having painted-glass windows with chamfered ashlar limestone surrounds and continuous hood-mouldings. Square-headed openings to flat roof parts, having latticed windows with ashlar surrounds and sills. Round-headed door opening to entrance façade, having double-leaf timber panelled door with spoked fanlight, carved limestone surround and pilasters, with moulded capitals, moulded archivolt with decorative dropped keystone, pediment above having cross detail to tympanum and floral decoration to spandrels of pediment and limestone step. Square-headed door openings to south elevations of transepts, having timber panelled double-leaf doors, ashlar sandstone block-and-start surrounds and limestone step. Circular-profile altar to interior, directly under fleche. Terrazzo floors. Half-glazed timber panelled double-leaf door to south end, set between pilasters with fluted capitals and having entablature above. Parabolic arcading to crossing area. Carved ashlar limestone square-profile piers to entrances having gabled limestone copings and cast-iron double-leaf gates. Broken coursed red sandstone boundary walls to site having stepped limestone copings.
This official record and map point do not grant access. Most recorded buildings are privately owned; view them only from public ground unless the owner allows entry.