Add your own picture and explain the route, parking, gates, paths or landmarks that help people find it.
Earn 5 points after the picture is checked and accepted.
Add your photo and local directionsShare what you foundWhat is recorded here
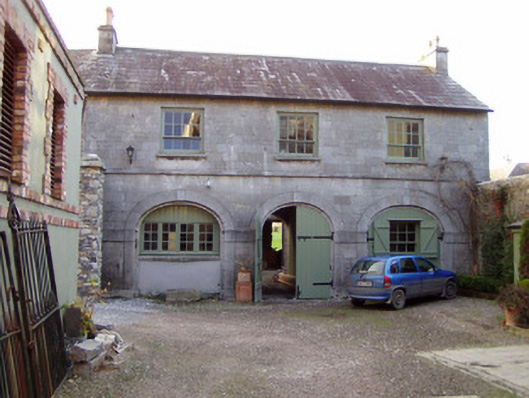
Detached three-bay two-storey former coach house, dated 1832, having three-bay two-storey extension to south end with single-bay projection to south, lower two-bay addition further to south, and single-bay two-storey curved addition to rear. Now in use as offices. Pitched slate roof with coursed limestone rubble chimneystacks having terracotta pots. Original block has tooled coursed limestone walls, with string course between floors, and triple segmental-headed arcade to ground floor with impost course, square-headed replacement eight-over-four pane timber sliding sash windows, and arches have raised limestone surrounds with keystones, centre arch having double-leaf timber battened door, other arches partly infilled to timber sliding sash and casement window openings. Rear elevation has square-headed first floor door opening, approached by dog-legged flight of tooled limestone steps having recent metal railings, and borne on round arch with dressed voussoirs. Extensions have coursed limestone rubble walls with square-headed openings having dressed limestone voussoirs and replacement timber fittings. Cobbled passage to rear yard. Four-bay two-storey outbuilding to rear having hipped slate roof, coursed rubble limestone walls, square-headed openings with dressed stone voussoirs, windows now boarded up.
This official record and map point do not grant access. Most recorded buildings are privately owned; view them only from public ground unless the owner allows entry.