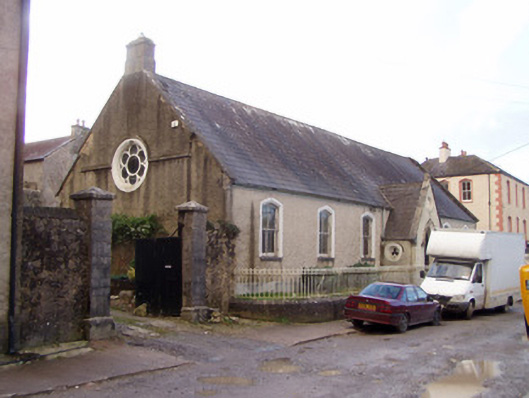
Add your own picture and explain the route, parking, gates, paths or landmarks that help people find it.
Earn 5 points after the picture is checked and accepted.
Add your photo and local directionsShare what you foundWhat is recorded here
Detached seven-bay single-storey former school, dated 1870, with gabled porch to front elevation, and with slightly projecting mid-section to gables. Now in use as commercial store. Pitched slate roof, with rendered chimneystack, and having tooled limestone verges and cross finial to porch. Roughcast rendered walls with render plinth course and eaves course, having tooled limestone brackets to verges of main block, porch and to gable projections. Render string course to east gable. Single-bay shallow projections having limestone brackets to gables. Painted render roundel over door with inscription 'Christian Schools erected by Very Rev. Dr Croke…1870'. Tudor arch window openings having chamfered render surrounds, tooled limestone sills and barred two-over-two pane timber sliding sash windows. Sexfoil lights to upper gables set into painted chamfered surrounds, with render gable string course forming hood-moulding. Trefoil lights to side elevations of porch, having render surrounds. Pointed arch entrance opening having painted hood moulding and double-leaf timber battened door, approached by two limestone steps. Pointed arched archivolt to interior entrance lobby. Some timber panelling and tiled floor to lobby. Internal partition walls removed. Rendered rubble limestone boundary walls having tooled limestone copings and decorative wrought-iron railings, and cast-iron round-profile piers with wrought-iron pedestrian gate. Vehicular gates to east comprising tooled limestone piers with plinths and caps and having double-leaf metal gates.
This official record and map point do not grant access. Most recorded buildings are privately owned; view them only from public ground unless the owner allows entry.