Add your own picture and explain the route, parking, gates, paths or landmarks that help people find it.
Earn 5 points after the picture is checked and accepted.
Add your photo and local directionsShare what you foundWhat is recorded here
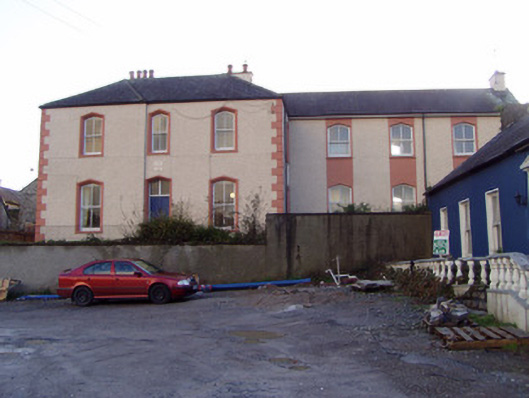
Detached former monastery, built c. 1890, comprising two-storey three-bay block with two and three-bay side elevations, having three-bay two-storey addition recessed to west end, and single-bay two-storey and single-bay single-storey extensions to rear, south, elevation. Currently not in use. Hipped slate roof, with pitched slate and artificial slate to extensions. Painted rendered chimneystacks with terracotta pots, and cast-iron rainwater goods. Painted roughcast rendered walls with render quoins, plinth course with replacement louver vents. Painted render cross over entrance. Painted smooth rendered vertical bands to west addition. Tudor arch window openings with chamfered render surrounds, painted tooled stone sills and two-over-two pane timber sliding sash windows. Replacement square-headed timber windows to rear extensions. Pointed arch entrance opening having timber panelled door, iron door furniture, and overlight. Square-headed replacement timber door to rear. Roughcast rendered boundary walls with decorative cast-iron railings, with square-plan piers to replacement timber vehicular gates, with pointed and curved chamfered caps to piers. Pedestrian gate to east has decorative cast-iron gate and pier, with limestone steps. Walled orchard to west.
This official record and map point do not grant access. Most recorded buildings are privately owned; view them only from public ground unless the owner allows entry.