Add your own picture and explain the route, parking, gates, paths or landmarks that help people find it.
Earn 5 points after the picture is checked and accepted.
Add your photo and local directionsShare what you foundWhat is recorded here
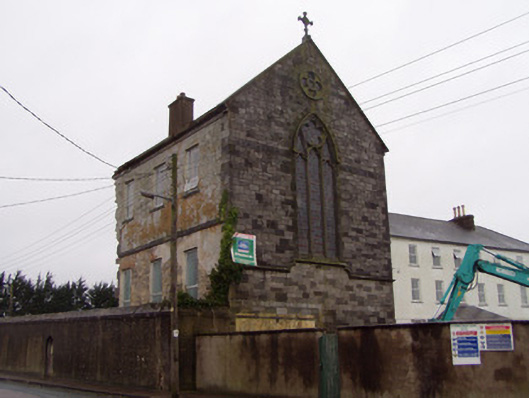
Detached, partly-demolished two-storey school, built c. 1880, originally eight-bay and now standing as three bays. Pitched slate roof, with rendered chimneystack. Painted rendered snecked limestone side walls with tooled limestone eaves course and having string course between floors. Snecked limestone ashlar to east gable provides symmetry to complex, with similar gable to chapel. Limestone cross finial to gable, string course at sill level and tooled limestone bands, including one at impost level. Pointed arch traceried triple-light window with alternating polychrome voussoirs, and having stained-glass window, and tooled limestone hood-moulding. Blind quatrefoil opening to upper gable, with tooled limestone surround. Square-headed window openings to side walls, with red brick heads under render, and replacement uPVC frames. Square-headed door opening to north side wall having timber battened door. Gateway to north-west has rendered piers in rendered rubble limestone boundary wall, with recent sheet metal gate.
This official record and map point do not grant access. Most recorded buildings are privately owned; view them only from public ground unless the owner allows entry.