Add your own picture and explain the route, parking, gates, paths or landmarks that help people find it.
Earn 5 points after the picture is checked and accepted.
Add your photo and local directionsShare what you foundWhat is recorded here
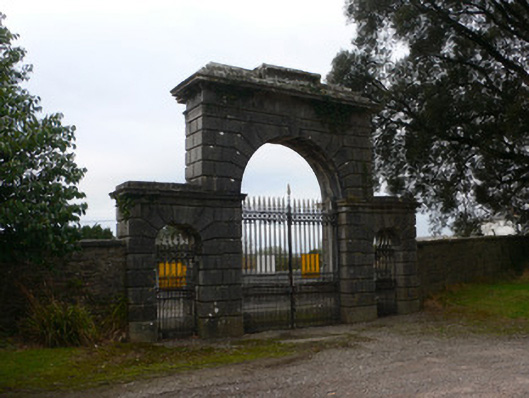
Boundary walls and gates, built c.1830, to Doneraile Demesne. Coursed limestone rubble walls to north, south and east of Doneraile town, having some blocked square-headed door openings, some areas of repair and alteration and one recent entrance. Quadrant gateway with triumphal arch style entrance at north end of standing section of wall. Square-profile ashlar limestone outer piers terminating snecked ashlar quadrant walls, with moulded copings and plinth courses. Gateway proper has central vehicular opening flanked by lower pedestrian openings, with channelled ashlar limestone walls, cut-stone plinths, moulded archivolts and impost course, moulded stepped cornice, and engaged Ionic columns on tooled stone plinths flanking vehicular archway and supporting projecting ends of stepped moulded cornice. Single- and double-leaf ornate wrought-iron gates. Blocked square-headed door opening with rubble stone voussoirs to south. Current smaller entrance to Doneraile Park to south, almost opposite Catholic church, comprises curved rubble stone quadrant entrance walls having square-profile ashlar limestone inner piers with plinths and moulded caps, with decorative double-leaf wrought-iron vehicular gates, flanked to south by rebuilt pedestrian entrance with decorative wrought-iron gate. Recent entrance further to south, attached to gable of recent building. Curving corner at south-west corner of demesne wall may indicate possible original entrance at this location.
This official record and map point do not grant access. Most recorded buildings are privately owned; view them only from public ground unless the owner allows entry.