Add your own picture and explain the route, parking, gates, paths or landmarks that help people find it.
Earn 5 points after the picture is checked and accepted.
Add your photo and local directionsShare what you foundWhat is recorded here
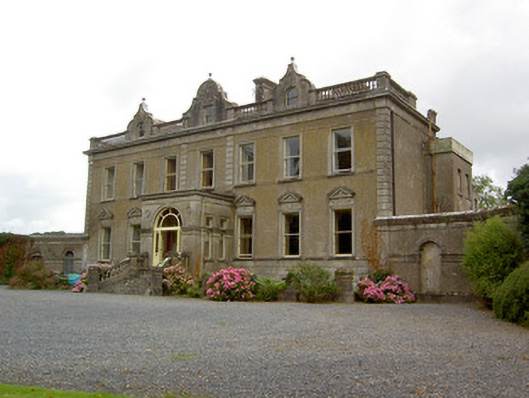
Detached seven-bay two-storey over basement country house, built in phases between c. 1665 and 1820, and refaced and reroofed c. 1890, with attic storey, projecting porch. Lean-to an three-storey additions to rear and further two-storey addition to rear of three-storey addition. Flat roof addition to south gable has metal water tank to roof. Lean-to addition incorporates oratory. Hipped slate roofs to main block and two-storey additions, with clay ridge tiles, rendered chimneystacks with moulded copings, and cast-iron rainwater goods. Rendered balustraded parapet to front and side elevations, incorporating curvilinear gablets to attic storey windows. Pebbledashed walls with smooth render eaves course, render quoins to ends and to each side of entrance bay, moulded render string courses to sill levels and to first floor window head level, and channelled rendered walls to basement. Render plaque bearing family crest to central gablet of parapet. Smooth rendered walls to porch, with moulded render impost course, and having roundel motifs flanking head of doorway. Square-headed window openings, having tooled limestone sills and moulded render surrounds, those to ground floor surmounted by Italianate moulded render frieze and pediments, all having one-over-one pane timber sliding sash windows. Some double windows to rear two-storey addition. Paired square-headed window openings to porch having render label-mouldings and fixed timber windows. Round-headed door opening to porch having moulded render archivolt with prominent keystone, timber panelled doors flanked by sidelights and surmounted by overlight. Splayed cut limestone steps to front of porch having rendered balustrade and cut limestone piers. Curvilinear screen walls flanking front of house, with rendered walls having moulded copings and cut limestone plinths, render impost course, and round-headed openings with moulded archivolts. North wall has blind opening and leaded stained-glass window to former doorway flanking decorative wrought-iron gateway and south wall has blind openings flanking similar gateway to north wall. Single-storey stable block attached to north side of house, and multiple-bay two-storey stable block opposite to east, with pitched slate roofs, cast-iron rainwater goods and roughcast rendered walls. Outbuildings to north of stableyard approached by wrought-iron double-leaf gates set in cut limestone piers. West building has pitched artificial slate roof, rendered chimneystacks, cast-iron rainwater goods, roughcast rendered walls and incorporates dwelling, and east building has pitched corrugated-iron roof and roughly coursed limestone walls with elliptical-arched opening having red brick voussoirs.
This official record and map point do not grant access. Most recorded buildings are privately owned; view them only from public ground unless the owner allows entry.