Add your own picture and explain the route, parking, gates, paths or landmarks that help people find it.
Earn 5 points after the picture is checked and accepted.
Add your photo and local directionsShare what you foundWhat is recorded here
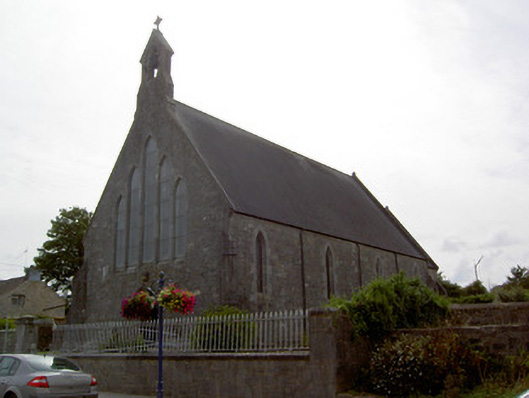
Freestanding gable-fronted Roman Catholic church, built c. 1860, having four-bay nave elevation, one-bay chancel to west, and priest's entrance porch and sacristy to south elevation. Pitched artificial slate roofs with ashlar limestone bellcote having cast-iron bell and cut limestone cross finial, and cast-iron rainwater goods. Snecked roughly-dressed limestone walls, with stepped cut and rubble stone plinth, and with tooled cut stone buttresses to corners of church proper. Carved limestone holy water stoups to gable-front. Roughcast rendered walls to chancel and smooth rendered walls to sacristy extension. Pointed arch openings with chamfered stone surrounds, having leaded stained glass to windows. Easat window is five-light. Main entrance in gable-front has cut-stone Order arch with dressed stone voussoirs, cut-stone hood-moulding, and double-leaf timber battened doors with decorative cast-iron strap hinges. Flight of limestone steps to entrance. Tudor-arched door opening to porch with cut-stone surround and timber battened door with step. Pointed window flanking porch door has latticed window. Marble reredos, altar, rails and baptismal font to interior. Gallery over entrance end of nave. Arch-braced timber A-framed roof, arch feet being borne on limestone corbels. Graveyard to site. Snecked tooled limestone boundary walls and piers with decorative cast-iron railings, double-leaf and pedestrian gates to site.
This official record and map point do not grant access. Most recorded buildings are privately owned; view them only from public ground unless the owner allows entry.