Add your own picture and explain the route, parking, gates, paths or landmarks that help people find it.
Earn 5 points after the picture is checked and accepted.
Add your photo and local directionsShare what you foundWhat is recorded here
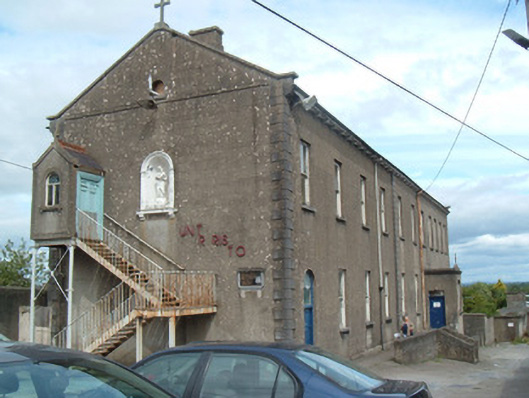
Detached eleven-bay two-storey former school, built 1866, having basement to north-eastern five bays, enlarged 1921. Now in use as community centre. Projecting entrance porch to front elevation, and projecting gabled porch with supporting cast-iron structure and staircase to first storey of south-west gable. Pitched slate roof with render coping and crosses to gable ends, and with timber corbelling to eaves of long sides, having some cast-iron rainwater goods. Flat roofed porch with render coping and cross, having moulded render eaves course. Pitched slate roof to projecting porch to east with red clay ridge tiles and cast-iron rainwater goods, having moulded render cornice, and cross. Lined-and-ruled rendered walls with chamfered tooled limestone quoins to south-west gable and to one side of fifth bay, having render quoins elsewhere. Render string course to upper south-west gable. Painted rendered niche to south-west gable having pilasters, moulded archivolt and sill with brackets, and having religious statue. Carved marble plaque to same gable. Round-headed roof vent with limestone sill to same gable. Square-headed window openings with tooled limestone sills and one-over-one paned timber sliding sash windows, main porch having single and segmental-headed tripartite four-over-four pane windows. Square-headed timber battened door to porch with overlight. Round-headed timber battened door to south-west end of facade, with overlight and fanlight. First floor porch, reached by metal staircase, and supported on cast-iron columns with bracing, having square-headed moulded timber surround to timber panelled door and having round-headed timber window with moulded render surround, and sill with render brackets. Freestanding painted plaster religious statue to grounds on panelled plinth with moulded base. Cast-iron gate piers, railings and double-leaf gates to site, with metal plaque embedded in boundary wall.
This official record and map point do not grant access. Most recorded buildings are privately owned; view them only from public ground unless the owner allows entry.