Add your own picture and explain the route, parking, gates, paths or landmarks that help people find it.
Earn 5 points after the picture is checked and accepted.
Add your photo and local directionsShare what you foundWhat is recorded here
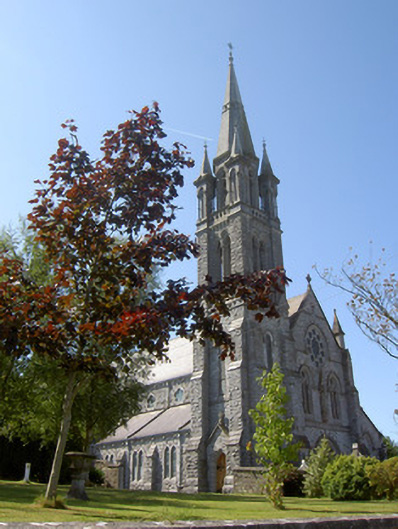
Freestanding east-facing cruciform-plan Gothic Revival church, dated 1898. Comprising four-bay nave with lean-to porch to front elevation, four-stage tower, single-bay single-storey mortuary chapel to north elevation, transepts and chancel to west elevation. Three-bay single-storey over basement sacristy to west elevation. Pitched slate roofs with ridge crestings and carved limestone eaves brackets, copings and cross finials. Pitched slate roof with cut limestone chimneystack, copings and cross finials to sacristy. Decorative pinnacle to front elevation. Cast-iron rainwater goods. Snecked rock-faced rusticated limestone masonry walls with plinth course, string courses, with buttresses to all corners. Carved limestone plaques and frieze to front elevation. Carved limestone statue over entrance with ornate limestone canopy flanked by trefoil-headed, double lancet windows surmounted by carved limestone quatrefoils with hood-mouldings having label-stops with heraldic motifs. Multifoil rose window to front elevation. Double lancet stained-glass windows to side aisles, all with stained glass. Cinquefoil windows to clerestorey. Pointed arch window openings with carved hood-mouldings and label-stops to transept gables, having multifoil stained-glass windows, trefoil motifs and triple lancet windows. Pointed arch opening with carved hood-moulding to west elevation, having trefoil motifs and triple lancet stained-glass windows. Sexfoil windows to chancel, north and south elevations. Trefoil-headed lancet windows to sacristy having square-headed window openings to basement level. Ornate multifoil window to lean-to porch with carved limestone hood-moulding and cut limestone voussoirs. Cut limestone pointed arch doorway with carved limestone hood-moulding terminating in foliate label-stops, and voussoirs of alternately-coloured stones. Doorway comprising tympanum with carved head over double pointed arch openings having marble engaged columns with carved foliate limestone capitals and timber battened double-leaf doors with ornate strap hinges advanced by cut limestone steps. Pointed arch door opening to mortuary chapel having chamfered limestone surround and hood-moulding with inscribed label-stops over timber battened double doors. Interior has ornate marble main and side reredoses and marble colonnade with limestone plinths and capitals supporting pointed arcade to side aisles. Mosaics to west wall. Ornate timber gallery having quatrefoil motifs over entrance end of nave. Timber braced scissors-truss roof. Decorative tiled floor to interior. Cut limestone spiral staircase having brick walls leading to gallery. Ornate carved limestone piers to front boundary, with trefoil motifs to capstones and cast-iron folding double gates in snecked limestone walls with cast-iron railings. Priests' graveyard to front of church.
This official record and map point do not grant access. Most recorded buildings are privately owned; view them only from public ground unless the owner allows entry.