Add your own picture and explain the route, parking, gates, paths or landmarks that help people find it.
Earn 5 points after the picture is checked and accepted.
Add your photo and local directionsShare what you foundWhat is recorded here
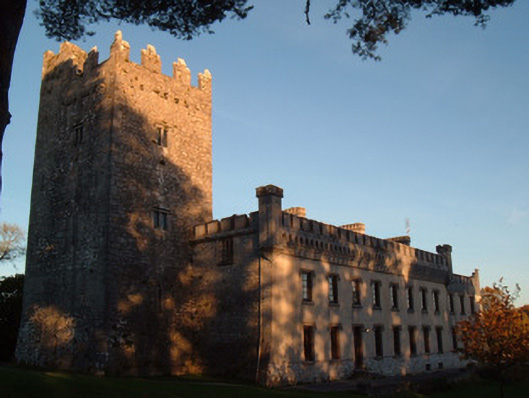
Detached former country house comprising medieval tower house altered and extended in eighteenth and nineteenth centuries, now in use as hotel. Four-storey tower house, built c.1475, with two-storey over basement country house proper gradually added to south-east. Garden elevation comprises eight-bay block and slightly lower three-bay block, all provided with castellated parapets. Entrance front reveals more of history of building. Comprises three-bay block next to tower house having half-octagonal single-storey porch, all built c.1790, with castellations and corner turrets. Next is slightly advanced six-bay block, south-east half being slightly lower and corresponding to lower three bays of garden elevation. Multiple-bay single-storey outbuilding to south-east. Later blocks are c. 1825. Stepped battlements to tower house. Tooled limestone castellations to garden elevation having panel details and supported on moulded corbelling, with more elaborate pointed arch corbel table to eight-bay part and to three bays of entrance front next to tower house. Corner turrets to garden elevation. Painted rendered castellations to entrance elevation. Rendered walls to garden elevation and entrance elevation of block next to tower house. Coursed limestone rubble walls elsewhere, battered to north-west gable end of garden elevation and visible north-west gable end of middle block of entrance elevation. Tower house has square-headed mullioned two-light windows and loop windows, and pointed arch doorway with replacement timber door, set into chamfered limestone doorway set into square-headed chamfered limestone recess, approached by flight of limestone steps. Square-headed window openings to country house proper, having moulded render label-mouldings and replacement timber casement windows, with limestone sills. Lancet windows with replacement timber frames flank doorway to porch. Tudor arch doorway to porch having moulded render surround and double-leaf timber panelled door. Round-headed doorway to garden elevation middle block, with chamfered limestone surround, hood-moulding and replacement glazed timber doors, with limestone step. Square-headed door opening to garden elevation having render label-moulding and replacement glazed timber door, with flight of limestone steps. Some cast-iron boundary fencing. Courtyard of outbuildings to north.
This official record and map point do not grant access. Most recorded buildings are privately owned; view them only from public ground unless the owner allows entry.