Add your own picture and explain the route, parking, gates, paths or landmarks that help people find it.
Earn 5 points after the picture is checked and accepted.
Add your photo and local directionsShare what you foundWhat is recorded here
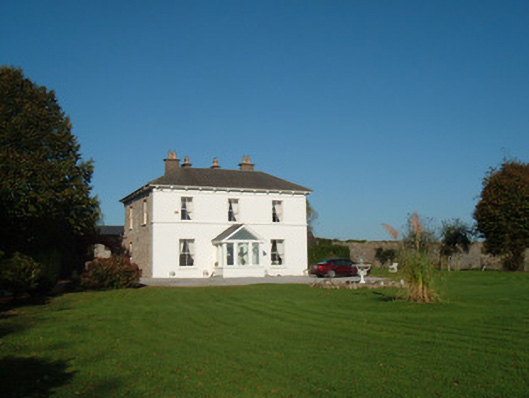
Detached three-bay two-storey house, built c. 1790, having two-bay side elevations, single- and two-storey extensions to rear (north), and single-storey projecting porch to front (south) elevation. Evidence that house was originally L-shaped, north-west part being addition. Hipped slate roof having rendered chimneystack with terracotta pots. Pitched slate and flat felt roofs to rear extensions. Replacement uPVC bracket course and eaves cladding. Lined-and-ruled rendered walls to front and east elevations, with some to rear elevation. Exposed coursed limestone rubble walls to west and part of rear, with some red brick in English Garden Wall bond veining. Square-headed window openings, except for one with camber head to west elevation, all windows to front and side elevations of main block having two-over-two pane timber sliding sash windows with painted tooled stone sills, and having painted render sill course to first floor of front elevation. Windows in exposed walls have red brick surrounds. Replacement uPVC windows to rear. Porch has pitched slate roof and replacement uPVC glazing and door to panelled risers. Square-headed door opening to rear having half-glazed timber battened door with timber battened half-door in front. Courtyard of outbuildings to rear accessed through segmental archway to west, with red brick voussoirs in coursed and snecked limestone rubble wall, having double-leaf cast-iron vehicular gate. Outbuildings comprise six-bay single-storey east range with two-bay single-storey projection to north, and six-bay two-storey north range, with pitched slate and replacement flat roofs and coursed limestone rubble walls. North range has blocked elliptical arch to east end of front elevation of north range having yellow brick voussoirs and inserted square-headed window and door openings, and square-headed window openings to first floor having timber louvers to first floor with red brick surrounds. Square-headed door openings having timber battened doors with some timber battened half-doors. Rectangular-plan walled garden to east of house, with coursed limestone rubble walls and having cast-iron gateway from house garden. Cast-iron fountain to south of house. Laneway to south-west approaching house. Angled coursed limestone and sandstone entrance walls terminating in square-plan piers with double-leaf wrought-iron vehicular gate.
This official record and map point do not grant access. Most recorded buildings are privately owned; view them only from public ground unless the owner allows entry.